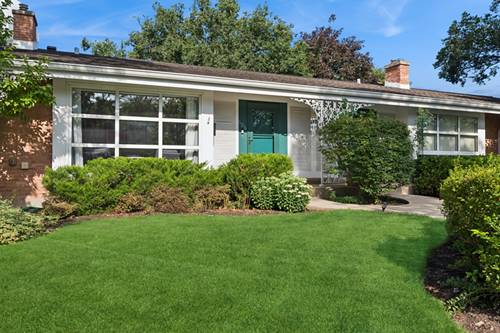
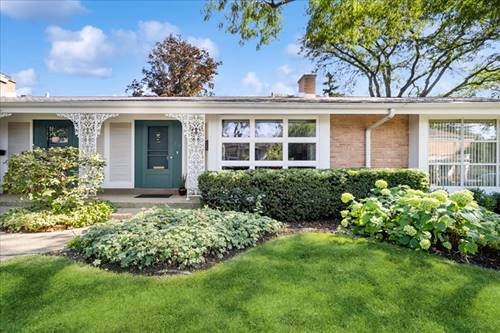
Rare turn-key opportunity to own a chic, newly remodeled Carriage Hill home featuring two full baths and extensive modern updates throughout. The main level welcomes you with an enormous living room boasting a vaulted ceiling, a huge newer picture window for abundant natural light, and an outstanding redesigned recessed fireplace wall complete with built-in cabinetry, a quartzite bench top, and an electric remote-controlled fireplace with a blower. The open kitchen showcases stainless steel appliances, custom white cabinetry with new hardware, a breakfast bar, a beautiful backsplash, and under-cabinet lighting, flowing seamlessly into the family room and dining area with sliders to a private yard and patio. The first-floor full bath features porcelain tile, a floating vanity, and a walk-in shower with a niche and frameless glass enclosure, alongside a new laundry closet with a full-sized, stacked washer and dryer. Upstairs, you will find two king-sized bedrooms with vaulted ceilings, ceiling fans, and excellent closet space, plus a gorgeous second full bath complete with porcelain tile, a floating vanity, a large walk-in shower with a niche, and a Toto toilet. Packed with premium mechanical and interior updates, the home offers a new furnace and A/C, electric panel, refinished hardwood floors, newer light fixtures, newer baseboards, fresh paint throughout, newer switches and outlets, LED recessed lighting, Nest thermostat, keyless entry, and fresh landscaping. Complete with a concrete crawl space offering tons of storage and an included garage parking space, this home sits in a lovely community featuring a park, playground, walking paths, and a gazebo, all in an ideal location near downtown Glenview and the Golf Metra station.