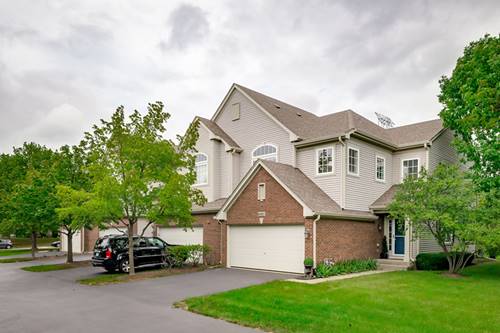
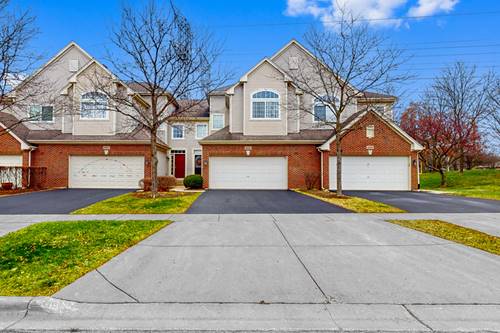
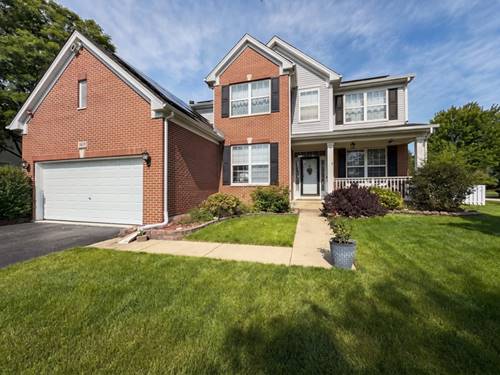
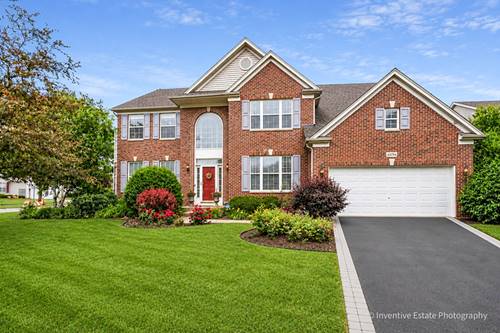
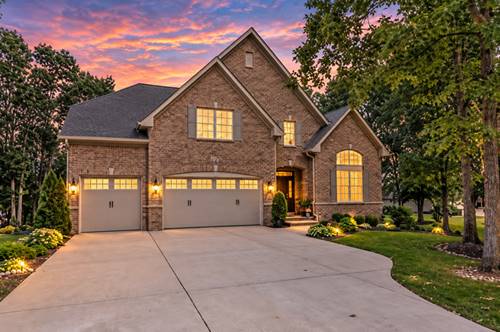
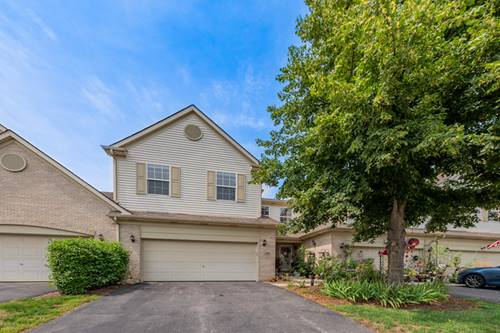
EXCEPTIONAL END-UNIT IN CANTERBURY FIELDS THAT HAS BEEN COMPLETELY REIMAGINED WITH A LEVEL OF FINISH AND DESIGN RARELY FOUND IN THIS COMMUNITY. This is not simply an updated home - it has undergone an extensive cosmetic transformation, with thoughtful attention to every detail and a sophisticated, cohesive aesthetic throughout. From the moment you enter, the difference is evident in the gorgeous new flooring, extensive custom millwork and wall molding, beautifully detailed ceilings, designer lighting, fresh neutral finishes and abundant natural light. The dramatic 2-story entry wows you and draws you into the living room which features a stunning fireplace with a new surround and mantel and expansive windows overlooking the private green space (taking full advantage of being an end-unit). The completely reimagined kitchen is equally impressive, with beautiful new cabinetry, quartz countertops, custom hood, subway tile backsplash, open wood shelving, statement pendant lighting and an oversized island with seating for four. The kitchen opens directly to the living spaces and offers access to the 2-car garage and the deck which overlooks plentiful greenspace. Upstairs, the primary suite offers volume, natural light, a sitting room, a gorgeous remodeled ensuite bath and an oversized walk-in closet. The spacious second bedroom is complemented by an remodeled hall bath and conveniently located second-floor laundry. The open loft is a wonderful flexible space for an office, sitting area, playroom or creative space. If a 3rd bedroom is needed, you can easily close off the loft to accomplish this! The finished basement adds even more living space with a full bath, second kitchenette, generous recreation/family room area and ample storage, making it ideal for guests, entertaining, a home office or even create an in-law arrangement. Additional highlights include a tankless water heater, newer HVAC and private outdoor space overlooking open green space. The amount of work, design and investment that has gone into this home is truly extraordinary, and there is nothing else quite like it in Canterbury Fields. An absolute pleasure to show.