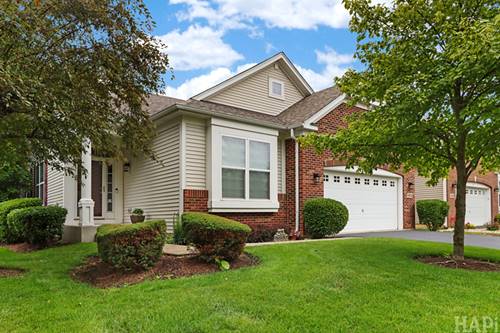
Welcome to this beautiful 2-bedroom, 2.5-bath townhome in desirable Canterbury Fields! Step inside to soaring CATHEDRAL CEILING, gleaming HARDWOOD FLOORS, and an abundance of natural light that fills the OPEN-CONCEPT living space. The spacious living room flows seamlessly into the kitchen which features STAINLESS STEEL APPLIANCES, a breakfast bar, and flows seamlessly into the dining area with sliding doors leading to a private deck overlooking mature trees. Upstairs, the spacious primary suite boasts VAULTED CEILINGS, WALK IN CLOSET, and a luxurious en suite bath with double sinks, a soaking tub, and a separate shower. A generously sized second bedroom and a versatile loft provide endless possibilities for a family room, home office, or potential third bedroom. The full walkout basement includes a washer and dryer, sliding glass doors leading to the patio, and roughed-in plumbing for a future bathroom, offering incredible potential for additional living space. Conveniently located near schools, parks, trails, shopping, and I-90, this home combines comfort, space, and an unbeatable location!
Property Map
Please use the print button to include maps when printing.
For more information about 6064 Delaney Unit 5103, Hoffman Estates, IL 60192 contact Corcoran Urban Real Estate.
Broker Reciprocity
Listing provided by Better Homes and Garden Real Estate Star Homes
All information provided is deemed reliable but is not guaranteed and should be independently verified.
The data relating to real estate for sale on this web site comes in part from the Broker Reciprocity Program
of the Midwest Real Estate Data LLC. Real estate listings held by brokerage firms other than Urban Real Estate are
marked with the Broker Reciprocity logo and detailed information about them includes the name of the listing brokers.
Some IDX listings have been excluded from this website.