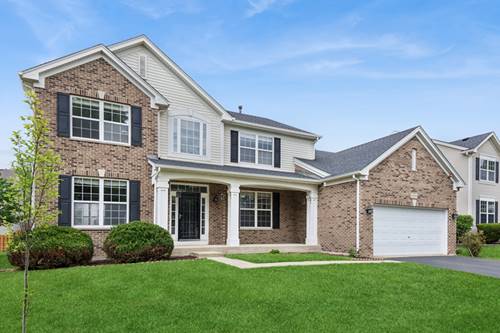
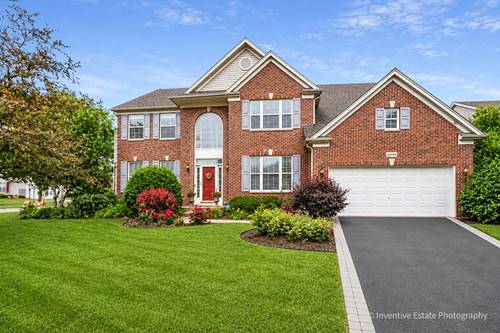
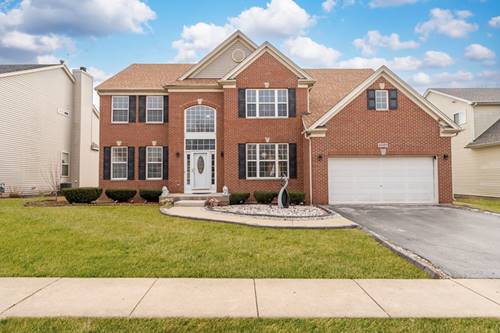
Beautifully maintained executive home in the desirable Canterbury Farms subdivision! This spacious home features soaring ceilings, a stunning black marble fireplace, and a gourmet kitchen with granite countertops, stainless steel appliances, and 42" cherry cabinets. The finished basement is an entertainer's dream with a custom wet bar, theater room, full bath, and additional flex space. Enjoy a spacious primary suite, first-floor bedroom, brand-new roof (2025), and a prime location near parks, shopping, dining, and I-90. Move-in ready and full of upgrades!
Property Map
Please use the print button to include maps when printing.
Property Details
Rooms
Room
Level
Flooring
Size
Living Room
Main
13X17
Dining Room
Main
13X17
Kitchen
Main
10X14
Family Room
Main
15X18
Laundry
Main
6X8
Master Bedroom
Second
21X15
Bedroom 2
Second
13X16
Bedroom 3
Second
13X13
Bedroom 4
Second
12X11
Bedroom 5
Main
13X11
Exercise Room
Basement
15X9
Theatre Room
Basement
12X17
Recreation Room
Basement
22X27
Walk In Closet
Second
12X10
Bar/Entertainment
Basement
12X10
Game Room
Basement
22X13
Deck
Main
21X16
Utilities
Heating Natural Gas, Forced Air
Cooling Central Air
Water Public
Sewer Public Sewer
Additional Information
Interior Features
Cathedral Ceiling(s), Wet Bar, 1st Floor Bedroom, Walk-In Closet(s), Open Floorplan, Granite Counters
All information provided is deemed reliable but is not guaranteed and should be independently verified.
The data relating to real estate for sale on this web site comes in part from the Broker Reciprocity Program
of the Midwest Real Estate Data LLC. Real estate listings held by brokerage firms other than Urban Real Estate are
marked with the Broker Reciprocity logo and detailed information about them includes the name of the listing brokers.
Some IDX listings have been excluded from this website.