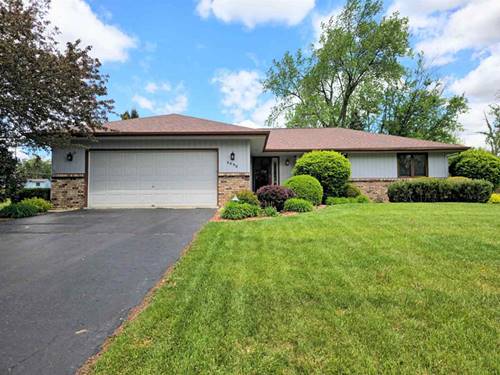
Room to Gather, Space to Breathe - Welcome home to this well-maintained ranch on a half-acre, offering the perfect blend of comfort, space, and peaceful living. Featuring four bedrooms and two full baths, this home is designed for both everyday living and entertaining. The inviting living room has vaulted ceilings and a cozy gas fireplace, creating a warm and open space filled with natural light. The large eat-in kitchen offers a pantry closet, roll-out shelves, and generous counter space. The convenient breakfast bar is perfect for casual meals, morning coffee, or hosting. Step outside and enjoy the serenity of a beautiful neighborhood while taking advantage of the lovely deck and the spacious yard. Garden beds for any garden ideas, vegetables, herbs, anything you like. The main bedroom has a dedicated bath and has good closet space. Speaking of storage, this home has plenty of that. There is a walk in closet for out of season clothes in the lower level. The lower level 4th bedroom was recently finished with an egress window. The sellers used that as a very nice guest room and home office. The basement, while unfinished, is clean, dry and inviting. Again, lots of shelves for storage, light and bright laundry area, a workbench, and still space for exercise equipment. This home really has it all. Location, location, location... Cherry Valley Township, close to quite a few parks, 10 minutes to the interstate, big box shopping and lots of dining spots. Roof 11 years old. Furnace 7 years old. A wonderful opportunity to enjoy ranch-style living with space, charm, and a peaceful setting all in one! Lower level bedroom/office is virtually staged.