Corcoran Urban Real Estate
$0 to $5,000,000
Any Beds
Any Baths
For Sale
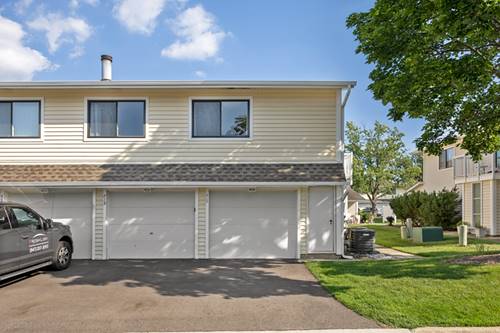
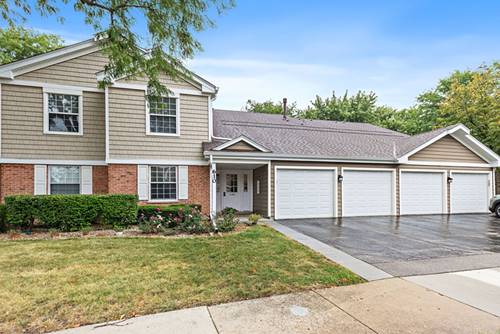
2 Properties Within 0.5 miles of: 610 Berkley, Schaumburg

610 Berkley Unit Z2
Schaumburg, IL 60194

  • 2 Beds
  • 2 Baths
  • 1,200 Sq. Ft.
  • Built In 1987
Price

$300,000

Est Payment
$2,493 / month (details)  
Taxes
$6,121  
Assessments
$425  
Beds
2  
Baths
2  
Rooms
6  
Type
Attached  
Sq. Ft.
1,200  
Built
1987  
Neighborhood
Schaumburg  
MLS
#12756076
Status
Active (1 day)

Property Description

Beautiful 2 bedroom home plus den with exceptional storage in the highly desirable Gatewood of Schaumburg! From the moment you step inside, you'll appreciate the beautiful hardwood floors, tall vaulted ceiling, and updated fireplace that create a warm and inviting living room. Sliding glass doors provide access to the private balcony, making it a great spot to enjoy your morning coffee or unwind outdoors. The dining room opens seamlessly to both the kitchen and living room, creating a comfortable open concept layout. The tastefully designed, Italian-inspired kitchen features granite countertops, tile backsplash, quality stainless steel appliances, a breakfast bar, pantry, and a modern fan that adds both style and functionality. The spacious primary suite offers plenty of privacy and storage, including a full bath with granite vanity top, walk-in closet, and two additional closets. The second bedroom is nicely sized and is conveniently located near the second full bath, which features an updated vanity. A standout feature of this home is the den, offering flexible space that can be used as a home office, sitting room, hobby space, or potentially converted to a third bedroom, depending on your needs. Storage is truly exceptional, with an updated laundry/utility room featuring abundant cabinetry, plus two pull-down attic storage areas with flooring-one conveniently located in the hallway and another in the garage. This is a rare and valuable feature! Recent updates include furnace and A/C (2026) and an updated utility room (2022). The Gatewood association takes excellent care of the buildings and common areas, including the clubhouse and outdoor pool. Move-in ready and ideally located near shopping, dining, and everyday conveniences, and within the Conant High School boundaries. A wonderful opportunity to enjoy comfortable living with space, storage, and an excellent Schaumburg location!

Property Map

Property Details

Rooms

Room
Level
Flooring
Size
Living Room
Second
Hardwood
18X13
Dining Room
Second
Hardwood
11X10
Kitchen
Second
Hardwood
13X12
Family Room
N/A
Laundry
Second
Ceramic Tile
11X7
Master Bedroom
Second
Carpet
17X11
Bedroom 2
Second
Carpet
12X11
Bedroom 3
N/A
Bedroom 4
N/A
Den
Second
Carpet
11X10
Foyer
Second
Hardwood
13X8
Walk In Closet
Second
Carpet
7X7

Utilities

  • Heating Natural Gas, Forced Air
  • Cooling Central Air
  • Water Lake Michigan
  • Sewer Public Sewer

Additional Information

Assessment Includes
Parking, Insurance, Clubhouse, Pool, Exterior Maintenance, Lawn Care, Snow Removal
Common Amenities
Park, Pool, Clubhouse
Interior Features
Vaulted Ceiling(s), Walk-In Closet(s), Granite Counters, Pantry
Exterior Features
Balcony
Appliances
Range, Microwave, Dishwasher, Refrigerator, Washer, Dryer, Disposal, Stainless Steel Appliance(s)
Pets Allowed
Cats OK, Dogs OK
Sub/Complex
Gatewood
Parking
1 Garage Spaces, Asphalt, Garage Door Opener, Yes, Garage Owned, Attached, Garage, Parking included in price
Schools
J B Conant High School (211), Robert Frost Junior High School (54), Dirksen Elementary School (54)

Payment Calculator

$
$
$
$
$
%
$
years
%
Principal & Interest
$0
Property Tax
$0
Assessments
$0
Home Insurance
$0
Mortgage Insurance
$0

Listing History

09-11-2026 Listed at $300,000
Last Modified 9/11/26 1:25 PM

Nearby Transportation

  • Hwy 53 South 1.7 mi
  • I 290 East 1.7 mi
  • Hwy 53 North 1.8 mi
  • I 290 West 1.8 mi
  • I 90 West 2.4 mi
  • I 90 East 2.4 mi
  • Hwy IL 390 West 2.5 mi
  • Hwy IL 390 East 2.6 mi
grid
Register to see 0 more properties