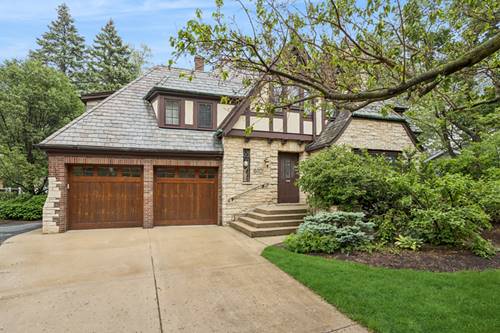
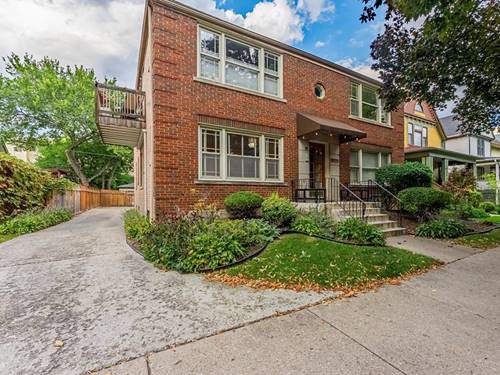
If you're looking for luxurious living with a park-like yard in the heart of beautiful Oak Park, you're going to love this place! Sitting on nearly half an acre of lush land, this stunning stone and brick Tudor is filled with charm. You'll find pristine oak floors, timeless architectural details, and a fresh, clean decor that really makes the space feel welcoming. There's room for everyone here! As you step inside, the grand entry foyer opens up to a formal living room featuring a stately fireplace and plenty of space for conversation. The spacious dining room, with a lovely view of the yard, is perfect for hosting your favorite holiday gatherings. And if you enjoy cooking, the chef's kitchen comes equipped with high-end stainless appliances and custom cabinetry that will inspire your culinary creativity. Off the dining area is a fabulous four-season family room, complete with two walls of windows that let in loads of natural light. Don't forget to check out the front office, convenient half bath, and the mud entry off the garage! When it's time to unwind, head up to the second-level bedroom space. You'll find a primary bedroom that boasts its own en suite bath, a walk-in closet, a cozy three-season porch, and a private balcony. There are also two more spacious bedrooms and a beautiful main bath on this level. And if your guests need a little extra privacy, there's a fourth bedroom just a half-flight down, also with its own en suite bath. The lower level is perfect for play, crafts, or movie nights. This home has been meticulously maintained and upgraded, featuring newer windows throughout, updated electrical, copper plumbing, and so much more!
Property Video
Property Map
Please use the print button to include maps when printing.
4 Parking Spaces (2 Garage Spaces), Concrete, Garage Door Opener, EV Ready, Electric Vehicle Charging Station(s), Yes, Garage Owned, Attached, Off Street, Side Apron, Owned, Garage, Parking included in price
Schools
Oak Park & River Forest High Sch (200), Percy Julian Middle School (97), Horace Mann Elementary School (97)
For more information about 610 N Oak Park, Oak Park, IL 60302 contact Corcoran Urban Real Estate.
Broker Reciprocity
Listing provided by Baird & Warner
All information provided is deemed reliable but is not guaranteed and should be independently verified.
The data relating to real estate for sale on this web site comes in part from the Broker Reciprocity Program of the Midwest Real Estate Data LLC. Real estate listings held by brokerage firms other than Urban Real Estate are marked with the Broker Reciprocity logo and detailed information about them includes the name of the listing brokers.