Corcoran Urban Real Estate
$0 to $5,000,000
Any Beds
Any Baths
For Sale
14 Properties Within 0.5 miles of: 6101 W 80th, Burbank
  • Pages:
  • 1
  • 2

6101 W 80th
Burbank, IL 60459

  • 4 Beds
  • 2 / 1 Baths
  • 1,697 Sq. Ft.
  • Built In 1959
Price

$379,900

Est Payment
$2,551 / month (details)  
Taxes
$7,146  
Beds
4  
Baths
2 / 1  
Rooms
11  
Type
Detached  
Sq. Ft.
1,697  
Lot Size
7964  
Built
1959  
Neighborhood
Burbank / Nottingham Park  
MLS
#12728681
Status
Active (6 days)

Property Description

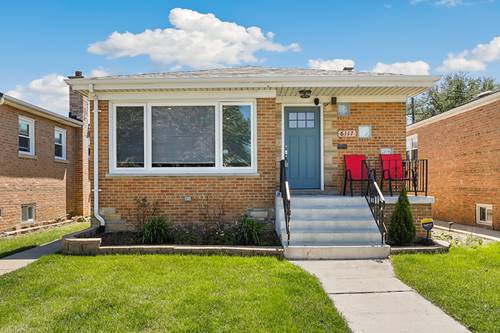
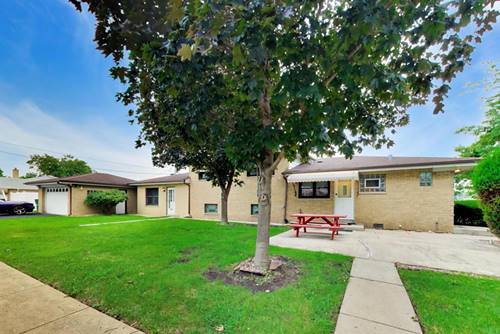
Welcome to a home where PRIDE OF OWNERSHIP shines through! Lovingly cared for by longtime owners, this 3-bedroom split-level offers more space, more flexibility, and more possibilities than you might expect. Freshly painted and nicely maintained, the home stands out with an ADDITIONAL MAIN-FLOOR LIVING AREA featuring its own living room, bedroom, kitchen, and bath with shower. Whether you're looking for space for extended living, guests, a private retreat, or simply more room to spread out, this versatile layout offers options rarely found in a traditional home. The main residence features multiple levels of comfortable living space, while the freshly painted lower level has been updated with new carpet tiles. Need even more flexibility? A separate flex room, also freshly painted with new carpet tiles, could easily become a home office, workout room, hobby space, playroom, or whatever fits your lifestyle. GENERATOR recently serviced in January 2026. With the recent storms, this is a must-have! Conveniently located near expressways, shopping, dining, transportation, and everyday amenities. With its longtime ownership, additional living space, and adaptable floor plan, this is more than your typical split-level. Come see the possibilities for yourself!

Property Tour

Property Map

Property Details

Rooms

Room
Level
Flooring
Size
Living Room
Main
Laminate
20X11
Dining Room
N/A
Laminate
11X10
Kitchen
Main
12X11
Family Room
Main
Carpet
13X13
Laundry
Lower
13X11
Master Bedroom
Second
Hardwood
14X10
Bedroom 2
Second
Hardwood
13X10
Bedroom 3
Second
Hardwood
11X10
Bedroom 4
Main
Carpet
12X11
Kitchen- 2nd
Main
Linoleum
8X7
Bonus Room
Lower
Carpet
10X10
Family Room - Down
Lower
Carpet
22X14

Utilities

  • Heating Natural Gas, Forced Air, Radiant
  • Cooling Central Air, Window Unit(s)
  • Water Lake Michigan
  • Sewer Public Sewer

Additional Information

Appliances
Range, Microwave, Dishwasher, Refrigerator, Washer, Dryer
Parking
2 Garage Spaces, Asphalt, Garage Door Opener, Yes, Garage Owned, Detached, Garage, Parking included in price
Schools
District 111

Payment Calculator

$
$
$
$
$
%
$
years
%
Principal & Interest
$0
Property Tax
$0
Assessments
$0
Home Insurance
$0
Mortgage Insurance
$0

Listing History

08-12-2026 Listed at $379,900
Last Modified 8/18/26 12:05 AM

Nearby Transportation

  • Bus 54B 0.9 mi
  • I 294 South 2.4 mi
  • I 294 North 2.4 mi
  • Hwy 171 South 3.7 mi
  • I 55 North 3.9 mi
  • I 55 South 4.0 mi
  • Hwy 171 North 4.8 mi
grid
Register to see 0 more properties