Corcoran Urban Real Estate
$0 to $5,000,000
Any Beds
Any Baths
For Sale
43 Properties Within 0.5 miles of: 611 N Noble, Chicago
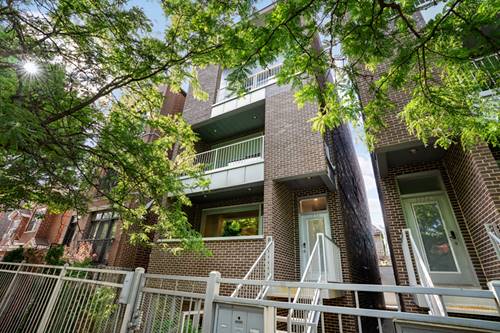
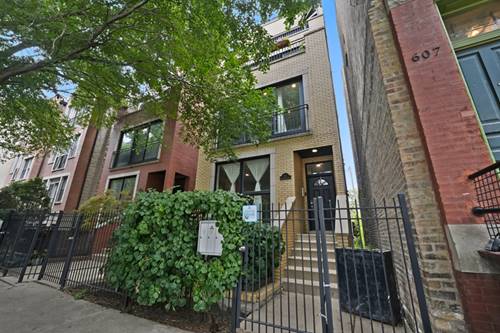
  • 941 N Racine, Chicago, IL 60642
    $485,000
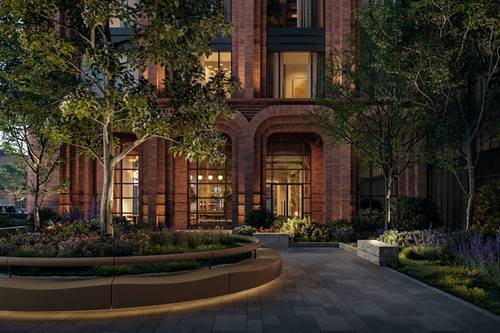
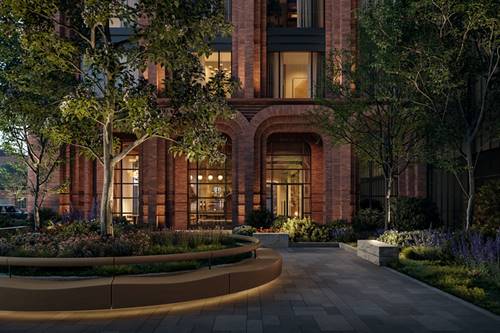
  • 224 N Elizabeth Unit T2-3B, Chicago, IL 60607
    $1,550,000
    2 bed | 2½ bath
    3 more available units at this address
    $3,950,000 Unit T1-7C 3 bd / 3 ½ ba
    $3,825,000 Unit T1-2A 4 bd / 4 ½ ba
    $2,850,000 Unit T2-7A 3 bd / 3 ½ ba
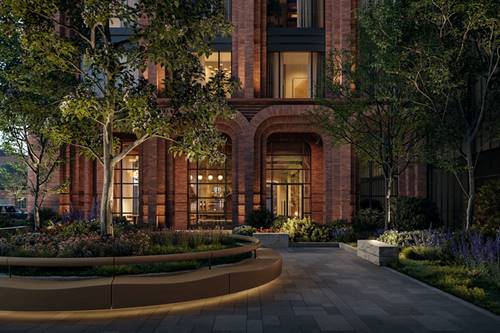
  • 224 N Elizabeth Unit T2-7A, Chicago, IL 60607
    $2,850,000
    3 bed | 3½ bath
    3 more available units at this address
    $3,950,000 Unit T1-7C 3 bd / 3 ½ ba
    $3,825,000 Unit T1-2A 4 bd / 4 ½ ba
    $1,550,000 Unit T2-3B 2 bd / 2 ½ ba
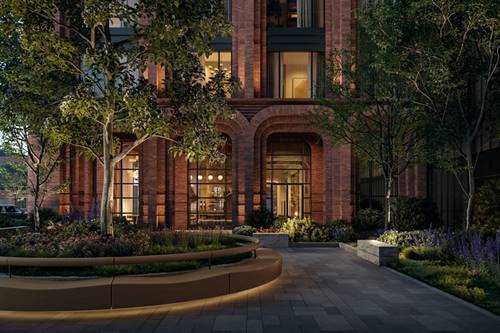
  • 224 N Elizabeth Unit T1-2A, Chicago, IL 60607
    $3,825,000
    4 bed | 4½ bath
    3 more available units at this address
    $3,950,000 Unit T1-7C 3 bd / 3 ½ ba
    $2,850,000 Unit T2-7A 3 bd / 3 ½ ba
    $1,550,000 Unit T2-3B 2 bd / 2 ½ ba
  • 224 N Elizabeth Unit T1-7C, Chicago, IL 60607
    $3,950,000
    3 bed | 3½ bath
    3 more available units at this address
    $3,825,000 Unit T1-2A 4 bd / 4 ½ ba
    $2,850,000 Unit T2-7A 3 bd / 3 ½ ba
    $1,550,000 Unit T2-3B 2 bd / 2 ½ ba
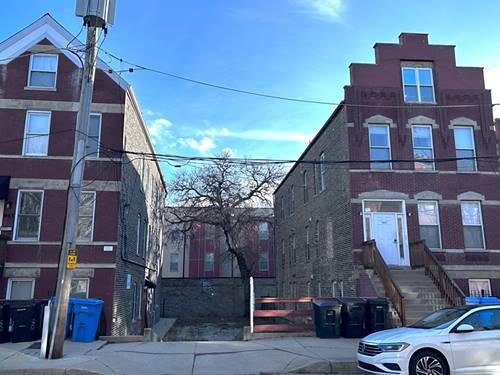
  • 1536 W Walton Unit 1, Chicago, IL 60642
    $929,900
    4 bed | 3 bath
  • 650 N Morgan Unit 404, Chicago, IL 60642
    $799,990
    4 bed | 2 bath
    1 more available unit at this address
    $845,000 Unit 504 4 bd / 2 ba

611 N Noble Unit 3
Chicago, IL 60642

  • 3 Beds
  • 2 Baths
  • 2,000 Sq. Ft.
  • Built In 2002
Price

$999,000

Est Payment
$6,264 / month (details)  
Taxes
$11,546  
Assessments
$208  
Beds
3  
Baths
2  
Rooms
7  
Type
Attached  
Sq. Ft.
2,000  
Built
2002  
Neighborhood
Noble Square  
MLS
#12716754
Status
Active (0 days)

Property Description

Rare full-floor duplex penthouse in West Town, crowned by an expansive private rooftop deck with spectacular unobstructed Chicago skyline views! Designed for indoor/outdoor living and effortless entertaining, this three-bedroom home offers FIVE distinct outdoor spaces, including a spacious balcony directly off the open-concept kitchen, dining, and living area. Upstairs, the east-facing primary suite enjoys skyline views and a private balcony, along with a spa-inspired bath featuring a generous soaking tub and separate walk-in shower. A second living area opens to a west-facing balcony and provides convenient access to the exceptional rooftop deck-an impressive setting for relaxing, dining and taking in the city views. Additional highlights include refreshed hardwood flooring throughout, custom closet shelving, a beautifully finished third bedroom, as well as abundant storage and an additional private storage closet. One secured, open-air garage parking space is included. Ideally located near Eckhart Park and the celebrated restaurants, shops and nightlife of West Town, Noble Square and the surrounding neighborhood. A truly distinctive penthouse offering exceptional outdoor space, flexible living areas and views that make a lasting impression. Schedule your private showing today and make this exceptional West Town penthouse your next place to call home!

Property Tour

Property Map

Property Details

Rooms

Room
Level
Flooring
Size
Living Room
Main
Hardwood
14X17
Dining Room
Main
Hardwood
COMBO
Kitchen
Main
Hardwood
12X11
Family Room
Second
Hardwood
17X19
Laundry
N/A
Master Bedroom
Second
Hardwood
13X18
Bedroom 2
Main
Hardwood
10X12
Bedroom 3
Main
Hardwood
10X13
Bedroom 4
N/A

Utilities

  • Heating Natural Gas
  • Cooling Central Air
  • Water Lake Michigan
  • Sewer Public Sewer

Additional Information

Assessment Includes
Water, Insurance, Scavenger
Common Amenities
Storage, Intercom
Interior Features
1st Floor Bedroom, 1st Floor Full Bath, Storage, Walk-In Closet(s), High Ceilings, Open Floorplan, Quartz Counters
Exterior Features
Outdoor Grill
Appliances
Range, Microwave, Dishwasher, Refrigerator, High End Refrigerator, Freezer, Washer, Dryer, Stainless Steel Appliance(s), Wine Refrigerator, Range Hood, Gas Cooktop, Gas Oven
Pets Allowed
Cats OK, Dogs OK
Parking
1 Garage Spaces, Concrete, Off Alley, Garage Door Opener, Garage, Yes, Garage Owned, Detached, Parking included in price
Schools
Wells Community Academy Senior H (299), Otis Elementary School (299)

Payment Calculator

$
$
$
$
$
%
$
years
%
Principal & Interest
$0
Property Tax
$0
Assessments
$0
Home Insurance
$0
Mortgage Insurance
$0

Listing History

07-28-2026 Listed at $999,000
Last Modified 7/28/26 8:41 AM

Nearby Transportation

  • Bus 65 0.1 mi
  • Bus 66 0.2 mi
  • Bus 9 0.3 mi
  • Bus X9 0.3 mi
  • Bus 56 0.4 mi
  • Bus 8 0.7 mi
  • Bus 70 0.7 mi
  • Bus 50 0.8 mi
  • Bus 20 0.8 mi
  • Bus 126 1.0 mi
  • Bus J14 1.2 mi
  • Bus 72 1.2 mi
  • Blue Line 0.4 mi
  • Green Line 0.6 mi
  • Pink Line 0.6 mi
  • ZipCar 0.1 mi
  • I 90 West 0.3 mi
  • I 94 West 0.3 mi
  • I 90 East 0.5 mi
  • I 94 East 0.5 mi
  • I 290 West 1.2 mi
  • I 290 East 1.2 mi
  • I 55 South 2.7 mi
  • I 55 North 2.7 mi
grid
Register to see 0 more properties