Corcoran Urban Real Estate
$0 to $10,000
Any Beds
Any Baths
For Rent
21 Properties Rentals Within 0.5 miles of: 611 S Wells, Chicago
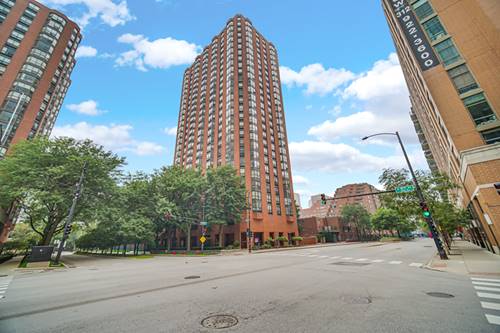
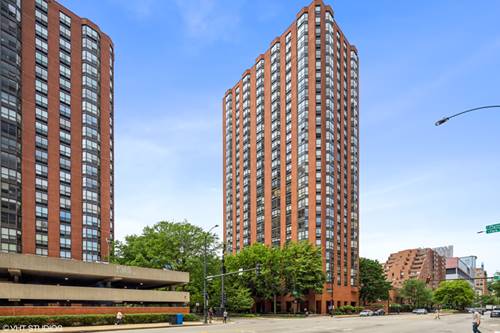
  • 899 S Plymouth Unit 2001, Chicago, IL 60605
    $1,850
    0 bed | 1 bath
    1 more available unit at this address
    $1,900 Unit 1602 0 bd / 1 ba
  • 899 S Plymouth Unit 1602, Chicago, IL 60605
    $1,900
    0 bed | 1 bath
    1 more available unit at this address
    $1,850 Unit 2001 0 bd / 1 ba
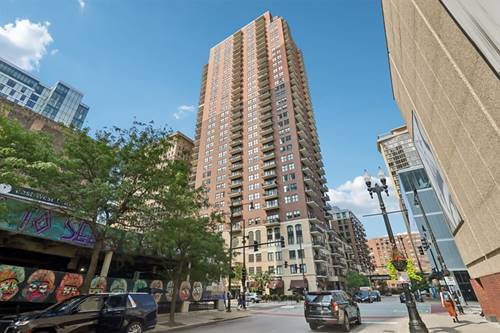
  • 41 E 8th Unit 1102, Chicago, IL 60605
    $2,900
    2 bed | 2 bath
    2 more available units at this address
    $3,800 Unit 2003 2 bd / 2 ba
    $3,500 Unit 3403 2 bd / 2 ba
  • 41 E 8th Unit 3403, Chicago, IL 60605
    $3,500
    2 bed | 2 bath
    2 more available units at this address
    $3,800 Unit 2003 2 bd / 2 ba
    $2,900 Unit 1102 2 bd / 2 ba
  • 41 E 8th Unit 2003, Chicago, IL 60605
    $3,800
    2 bed | 2 bath
    2 more available units at this address
    $3,500 Unit 3403 2 bd / 2 ba
    $2,900 Unit 1102 2 bd / 2 ba
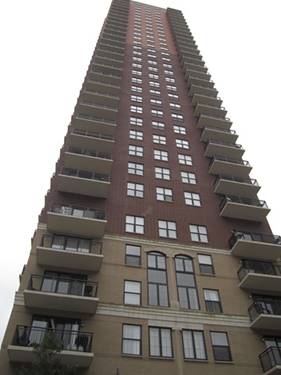
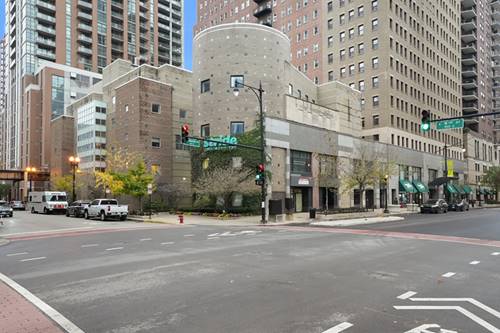
  • 40 E 9th Unit 1015, Chicago, IL 60605
    $2,000
    1 bed | 1 bath
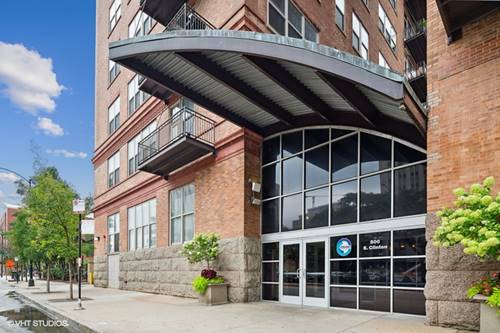
  • 500 S Clinton Unit 310, Chicago, IL 60607
    $3,200
    2 bed | 2 bath

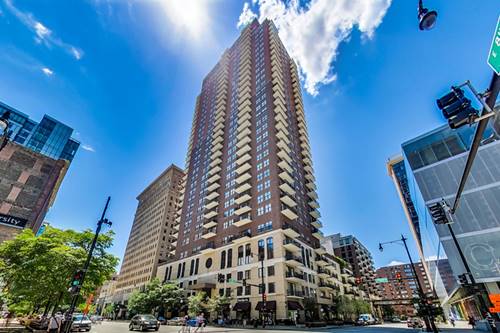
611 S Wells Apt 2302
Chicago, IL 60607

  • 1 Beds
  • 1 Baths
  • 700 Sq. Ft.
  • Built In 2008
Rental Price

$2,300

Beds
1  
Baths
1  
Rooms
4  
Type
Attached  
Sq. Ft.
700  
Built
2008  
Neighborhood
South Loop  
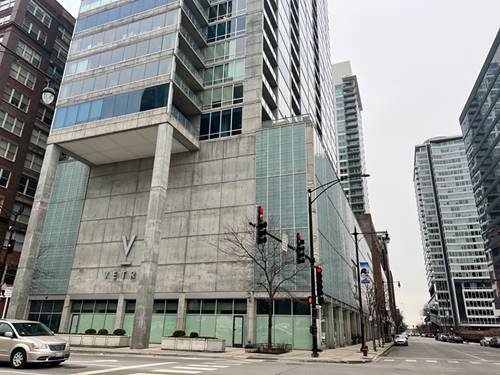
Building
Vetro  
MLS
#12754003
Status
Active (0 days)

Property Description

Large one bedroom with 9 foot ceilings in prime Printers Row area! Hardwood living space with open kitchen. Features in unit washer/dryer and massive private balcony featuring lake/city views with gorgeous sunrises. Large bathroom area, stainless steel cabinets, new backsplash and granite counters! Will be freshly cleaned, carpets steam cleaned and spruced up, just for you! The last tenant was here 5 years, prior to them 3 years as well, and prior to them 3 years and a great landlord. Credit score of 670 minimum to apply. Basic cable and storage cage included. A few blocks from grocery and public transit - so close to everywhere! Building features a gym, party/social room and massive outdoor terrace. No pets no smoking. You won't want to miss this one.

Property Map

Property Details

Rooms

Room
Level
Flooring
Size
Living Room
Main
Hardwood
16X14
Dining Room
Main
Hardwood
COMBO
Kitchen
Main
Hardwood
10X6
Family Room
N/A
Laundry
N/A
Master Bedroom
Main
Hardwood
12X10
Bedroom 2
N/A
Bedroom 3
N/A
Bedroom 4
N/A
Balcony/Porch/Lanai
Main
4X17

Utilities

  • Heating Electric, Forced Air
  • Cooling Central Air
  • Water Lake Michigan
  • Sewer Public Sewer

Additional Information

Common Amenities
Door Person, Elevator in Residence, Exercise Room, Storage, On Site Manager/Engineer, Party Room, Sundeck, Receiving Room, Sauna
Appliances
Range, Microwave, Dishwasher, Refrigerator, Washer, Dryer, Disposal
Parking
1 Garage Spaces, Garage Door Opener, Heated Garage, Garage, Yes, Leased, Attached, Parking included in price
Schools
District 299

Listing History

09-09-2026 Listed at $2,300
Last Modified 9/9/26 4:17 PM

Nearby Transportation

  • Bus 36 0.1 mi
  • Bus 22 0.1 mi
  • Bus 24 0.1 mi
  • Bus 62 0.2 mi
  • Bus 130 0.2 mi
  • Bus 37 0.2 mi
  • Bus 28 0.3 mi
  • Bus 1 0.3 mi
  • Bus 7 0.3 mi
  • Bus 151 0.3 mi
  • Bus 126 0.3 mi
  • Bus 134 0.3 mi
  • Bus 135 0.3 mi
  • Bus 136 0.3 mi
  • Bus 6 0.3 mi
  • Rock Island 0.2 mi
  • Burlington Northern 0.4 mi
  • Heritage Corridor 0.4 mi
  • Milwaukee North 0.4 mi
  • Milwaukee West 0.4 mi
  • North Central Service 0.4 mi
  • Southwest Service 0.4 mi
  • Metra Electric 0.6 mi
  • Union Pacific North 0.7 mi
  • Union Pacific Northwest 0.7 mi
  • Union Pacific West 0.7 mi
  • Blue Line 0.1 mi
  • Pink Line 0.2 mi
  • Orange Line 0.2 mi
  • Brown Line 0.2 mi
  • ZipCar 0.1 mi
  • I 90 East 0.6 mi
  • I 94 East 0.6 mi
  • I 90 West 0.6 mi
  • I 94 West 0.6 mi
  • I 290 East 0.6 mi
  • I 290 West 1.2 mi
  • I 55 South 1.4 mi
  • I 55 North 1.4 mi
grid
Register to see 0 more properties