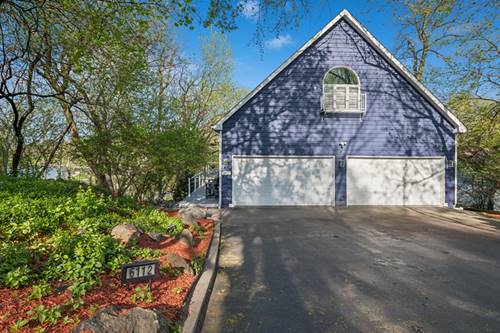
Beyond beautiful tranquil views in this custom built home on Silver Lake, with stunning views from all levels. As you drive up you will see lovely waterfalls and landscaping. Spacious, multi-level decks and a gazebo for your enjoyment. Very special open floor plan, neutral decor, skylights/recessed lighting, and floor-to-ceiling windows spilling in tons of natural light. Kitchen features granite countertops/tumbled marble backsplash, white cabinets and ample storage, upgraded appliances. The primary bedroom has stunning views, ensuite offers quartz walk in shower/air-jet tub, 2 sinks, huge walk in closets, porcelain flooring. Washer/dryer on 2nd floor in closet. Walk out huge lower level with full updated bath, 2nd bedroom, bar with wine refrigerator, closets galore. 4 car garage w/epoxy flooring and tons of storage space, large drive way for multi vehicles. Additional lot for storing boats or whatever you desire. Upgrades include multiple pella windows and a sliding door in lower level bedroom (2023), trex decking and underpinning (2023), siding (2022) heat exchanger (2025), water heater (2022). This home is truly special, it's your own private oasis where you'll feel like you are in a luxury treehouse overlooking the water. Lake access for swimming, fishing, kayaking, canoeing, paddle boating, and pure enjoyment. This is a home you don't want to miss!
Property Map
Please use the print button to include maps when printing.
Property Details
Rooms
Room
Level
Flooring
Size
Living Room
Main
Luxury Vinyl
24X21
Dining Room
Main
Luxury Vinyl
11X14
Kitchen
Main
Luxury Vinyl
12X14
Family Room
Walkout Basement
Luxury Vinyl
20X26
Laundry
Second
24X7
Master Bedroom
Second
Engineered Hardwood
22X16
Bedroom 2
Lower
Carpet
14X10
Bedroom 3
N/A
Bedroom 4
N/A
Utilities
Heating Natural Gas
Cooling Central Air
Water Well
Sewer Septic Tank
Additional Information
Interior Features
Vaulted Ceiling(s), Dry Bar, Built-in Features, Walk-In Closet(s), High Ceilings, Open Floorplan, Dining Combo, Granite Counters
Exterior Features
Boat Slip, Dock
Appliances
Double Oven, Microwave, Dishwasher, High End Refrigerator, Washer, Dryer, Disposal, Wine Refrigerator, Cooktop, Water Softener, Humidifier
Parking
10 Parking Spaces (4 Garage Spaces), Asphalt, Garage Door Opener, Heated Garage, Garage, Yes, Attached, Driveway, Parking included in price
Schools
Prairie Ridge High School (155), Prairie Grove Junior High School (46), Prairie Grove Elementary School (46)
All information provided is deemed reliable but is not guaranteed and should be independently verified.
The data relating to real estate for sale on this web site comes in part from the Broker Reciprocity Program
of the Midwest Real Estate Data LLC. Real estate listings held by brokerage firms other than Urban Real Estate are
marked with the Broker Reciprocity logo and detailed information about them includes the name of the listing brokers.
Some IDX listings have been excluded from this website.