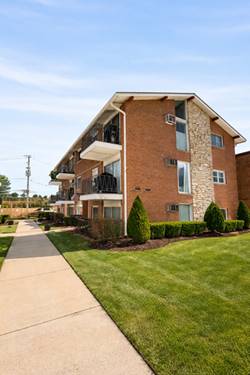

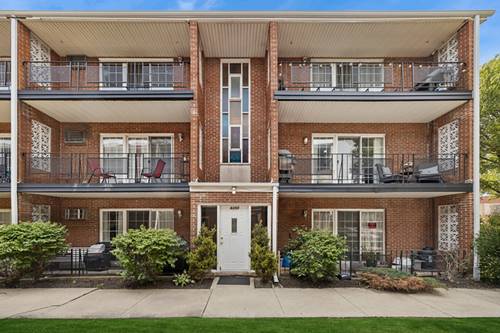
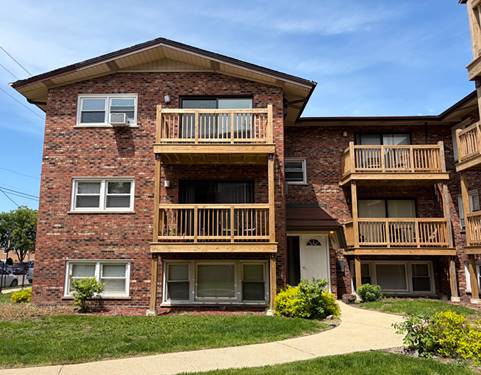
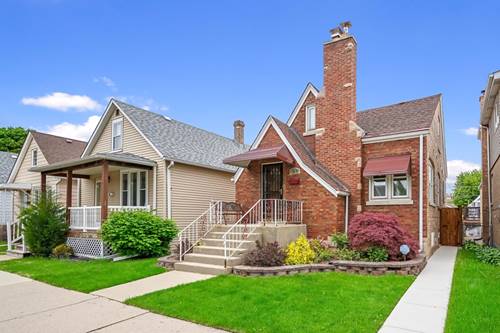
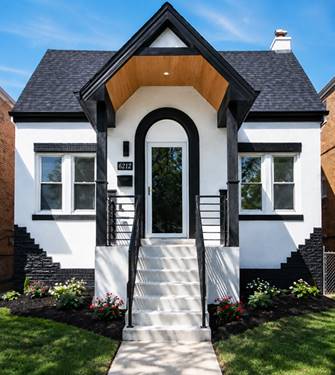
Welcome to this well-maintained 2-bedroom, 1-bath condominium located in Chicago's desirable Clearing neighborhood-this is the type of opportunity buyers wait for. This unit features a spacious open-concept living and dining area, creating a functional layout ideal for both everyday living and entertaining. Enjoy hardwood floors, a balcony perfect for outdoor relaxation, and a freshly painted interior that makes this home truly move-in ready. Both bedrooms offer ample closet space, adding everyday convenience and functionality. The unit also includes one assigned parking space. Recent building and unit updates include a newer boiler and in-wall A/C units (2025), enhancing comfort and efficiency year-round. The HOA covers heat, gas, water, garbage, snow removal, and landscaping-providing exceptional value and significantly reducing your true monthly cost of ownership. Whether you're a first-time buyer or investor, this low-maintenance setup offers strong financial efficiency and long-term appeal. This unit offers the ability to have it rented for investor minded buyers. Conveniently located near shopping, dining, schools, Midway Airport, and major transportation routes, this home is positioned in a stable, residential community known for its accessibility and value. A high-value opportunity offering comfort, efficiency, and long-term upside-ideal for both homeowners and investors alike. CHECK THIS INVESTMENT PROPERTY NOW!!!
Property Map
Please use the print button to include maps when printing.
Heat, Water, Gas, Parking, Insurance, Lawn Care, Scavenger, Snow Removal
Appliances
Range, Microwave, Refrigerator
Pets Allowed
Cats OK
Parking
1 Parking Spaces, Yes, Owned, Parking included in price
Schools
District 299
Payment Calculator
Listing History
04-27-2026
Listed at $174,900
Last Modified 5/18/26 12:41 PM
Nearby Transportation
Bus 55A
< 0.1 mi
Bus 165
0.1 mi
Bus 63W
0.2 mi
Bus 55N
0.4 mi
Hwy 171 South
2.1 mi
I 55 North
2.2 mi
I 55 South
2.2 mi
Hwy 171 North
3.4 mi
I 294 South
4.2 mi
I 294 North
4.2 mi
Broker Reciprocity
Listing provided by NowEquity Real Estate
All information provided is deemed reliable but is not guaranteed and should be independently verified.
The data relating to real estate for sale on this web site comes in part from the Broker Reciprocity Program of the Midwest Real Estate Data LLC. Real estate listings held by brokerage firms other than Urban Real Estate are marked with the Broker Reciprocity logo and detailed information about them includes the name of the listing brokers.