Corcoran Urban Real Estate
$0 to $5,000,000
Any Beds
Any Baths
For Sale
48 Properties Within 0.5 miles of: 6118 N Sheridan, Chicago
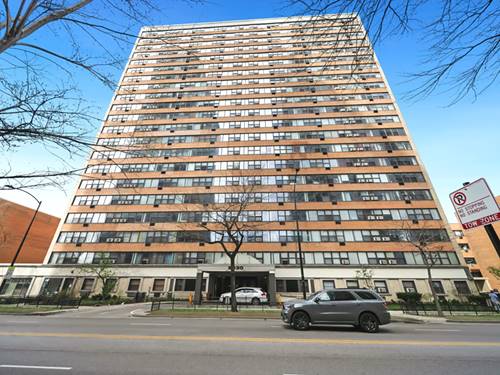
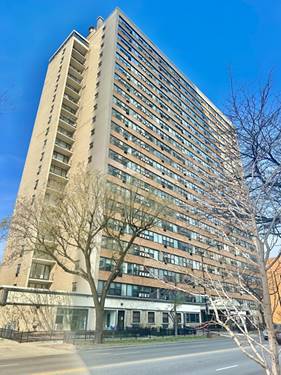
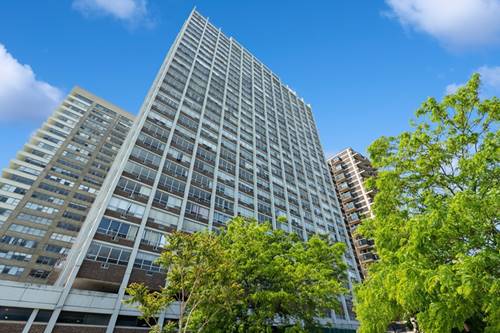
  • 6030 N Sheridan Unit 2011, Chicago, IL 60660
    $126,000
    1 bed | 1 bath
    2 more available units at this address
    $164,000 Unit 803 1 bd / 1 ba
    $159,900 Unit 505 1 bd / 1 ba
  • 6030 N Sheridan Unit 505, Chicago, IL 60660
    $159,900
    1 bed | 1 bath
    2 more available units at this address
    $164,000 Unit 803 1 bd / 1 ba
    $126,000 Unit 2011 1 bd / 1 ba
  • 6030 N Sheridan Unit 803, Chicago, IL 60660
    $164,000
    1 bed | 1 bath
    2 more available units at this address
    $159,900 Unit 505 1 bd / 1 ba
    $126,000 Unit 2011 1 bd / 1 ba
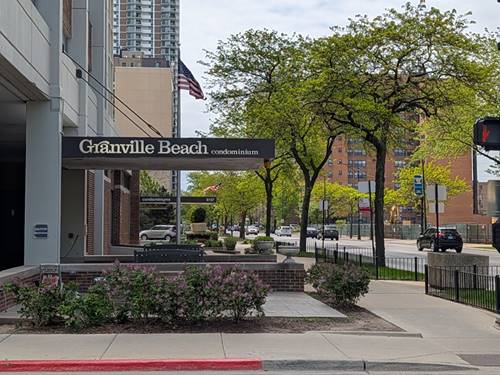
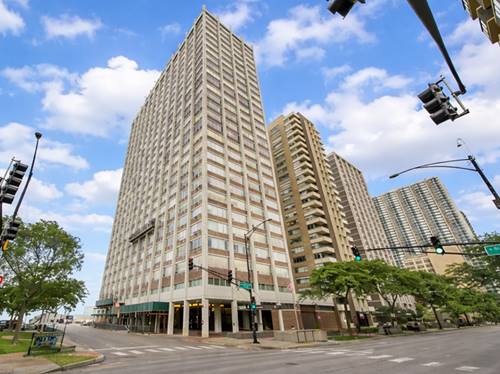
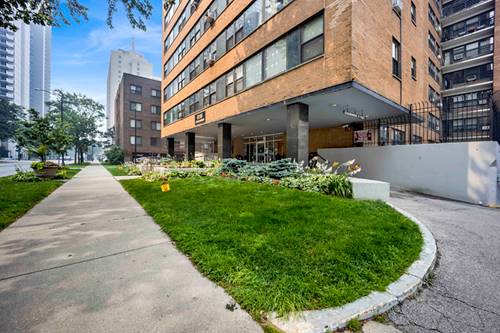
  • 6157 N Sheridan Unit 18E, Chicago, IL 60660
    $187,500
    1 bed | 1 bath
  • 6171 N Sheridan Unit 1408, Chicago, IL 60660
    $129,900
    0 bed | 1 bath
    3 more available units at this address
    $279,000 Unit 2311 2 bd / 2 ba
    $269,000 Unit 1112 2 bd / 2 ba
    $149,900 Unit 2104 1 bd / 1 ba
  • 6171 N Sheridan Unit 2104, Chicago, IL 60660
    $149,900
    1 bed | 1 bath
    3 more available units at this address
    $279,000 Unit 2311 2 bd / 2 ba
    $269,000 Unit 1112 2 bd / 2 ba
    $129,900 Unit 1408 0 bd / 1 ba
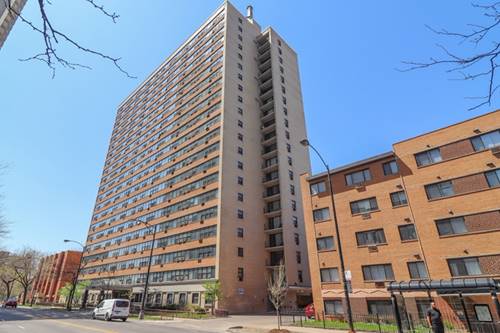
  • 6171 N Sheridan Unit 1112, Chicago, IL 60660
    $269,000
    2 bed | 2 bath
    3 more available units at this address
    $279,000 Unit 2311 2 bd / 2 ba
    $149,900 Unit 2104 1 bd / 1 ba
    $129,900 Unit 1408 0 bd / 1 ba

6118 N Sheridan Unit 310
Chicago, IL 60660

  • 1 Beds
  • 1 Baths
  • 561 Sq. Ft.
  • Built In 1955
Price

$149,000

Est Payment
$1,506 / month (details)  
Taxes
$1,987  
Assessments
$581  
Beds
1  
Baths
1  
Rooms
3  
Type
Attached  
Sq. Ft.
561  
Built
1955  
Neighborhoods
Edgewater, Edgewater Beach  
Building
6118 N Sheridan  
MLS
#12714702
Status
Active (0 days)

Property Description

Welcome home to this bright and spacious one-bedroom residence along Sheridan Road. Thoughtfully designed, the floor plan features a generous living area that flows seamlessly to the modern enclosed kitchen, creating an inviting space for everyday living and entertaining. The oversized bedroom offers a full wall of closets and plenty of room for a desk, dresser, or reading nook, while additional closets throughout the home provide exceptional storage. Western exposure fills the home with beautiful afternoon sunlight. The low monthly assessment is truly unmatched, covering ELECTRICITY, heat, air conditioning, water, cable, and high-speed internet. Whether you're looking for a place to call home or a smart addition to your investment portfolio, this property offers exceptional value. Rentals are allowed, making it an excellent opportunity for both owner-occupants and investors alike.

Property Map

Property Details

Rooms

Room
Level
Flooring
Size
Living Room
Main
Wood Laminate
16X14
Dining Room
N/A
Kitchen
Main
Ceramic Tile
11X7
Family Room
N/A
Laundry
N/A
Master Bedroom
Main
Wood Laminate
12X12
Bedroom 2
N/A
Bedroom 3
N/A
Bedroom 4
N/A
Foyer
Main
Wood Laminate
6X9

Utilities

  • Heating Steam, Radiator(s)
  • Cooling Wall Unit(s)
  • Water Lake Michigan, Public
  • Sewer Public Sewer

Additional Information

Assessment Includes
Heat, Air Conditioning, Water, Electricity, Insurance, Security, TV/Cable, Exterior Maintenance, Lawn Care, Scavenger, Snow Removal, Internet
Common Amenities
Coin Laundry, Elevator in Residence, Storage, Service Elevator(s)
Interior Features
Storage
Appliances
Range, Microwave, Dishwasher, Refrigerator, Stainless Steel Appliance(s)
Pets Allowed
Cats OK, Number Limit
Schools
Senn High School (299), Swift Elementary School Specialt (299)

Payment Calculator

$
$
$
$
$
%
$
years
%
Principal & Interest
$0
Property Tax
$0
Assessments
$0
Home Insurance
$0
Mortgage Insurance
$0

Nearby Transportation

  • Bus 151 < 0.1 mi
  • Bus 136 < 0.1 mi
  • Bus 147 < 0.1 mi
  • Bus 36 0.2 mi
  • Bus 0.3 mi
  • Bus 155 0.5 mi
  • Bus 84 0.6 mi
  • Bus 92 0.7 mi
  • Bus 22 0.7 mi
  • Bus 50 0.9 mi
  • Bus 146 1.0 mi
  • Bus 96 1.1 mi
  • Bus 148 1.2 mi
  • Red Line 0.2 mi
  • ZipCar 0.1 mi
  • I 94 West 4.5 mi
  • I 90 West 4.5 mi
  • I 90 East 4.6 mi
  • I 94 East 4.6 mi
grid
Register to see 0 more properties