Corcoran Urban Real Estate
$0 to $5,000,000
Any Beds
Any Baths
For Sale
4 Properties Within 0.5 miles of: 612 Bull Run, Naperville

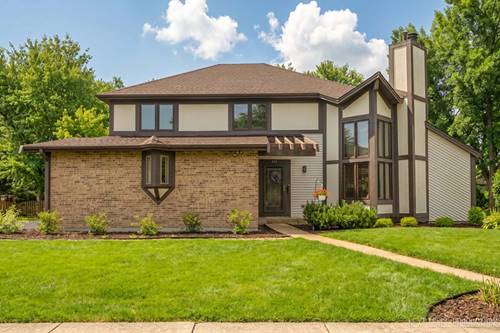
612 Bull Run
Naperville, IL 60540

  • 4 Beds
  • 2 / 1 Baths
  • 2,886 Sq. Ft.
  • Built In 1977
Price

$775,000

Est Payment
$5,163 / month (details)  
Taxes
$13,808  
Assessments
$60  
Beds
4  
Baths
2 / 1  
Rooms
10  
Type
Detached  
Sq. Ft.
2,886  
Lot Size
49x112x184x191  
Built
1977  
Neighborhood
Naperville  
MLS
#12714606
Status
Active (0 days)

Property Description

Tucked at the end of a quiet cul-de-sac in Hobson West, one of Naperville's most sought-after pool and clubhouse communities, this 4-bedroom, 2.5-bath home offers the rare combination of space, privacy, location, and lifestyle. With approximately 2,886 square feet above grade plus a finished basement, the home features a comfortable open layout with volume ceilings, dual HVAC, and a highly desirable first-floor primary suite. The primary bedroom includes a private ensuite bath with a separate tub, frameless glass shower, and a large walk-in closet, creating a main-level retreat that works beautifully for a wide range of buyers. The main living areas feel bright, open, and easy to enjoy, while the finished basement provides additional rec room space for entertaining, hobbies, movie nights, fitness, or casual everyday use. Three additional bedrooms are located upstairs, offering flexibility for guests, work-from-home space, or additional living needs. The setting is a major standout. Positioned on a large, private lot at the end of a quiet cul-de-sac, the backyard offers room to relax, gather, and enjoy the outdoors. A wood deck, side patio, and firepit seating area create multiple outdoor living zones, making the yard feel like a true extension of the home. Located in desirable Hobson West, residents can enjoy optional neighborhood pool access, clubhouse amenities, tennis courts, nearby ponds, parks, and one of Naperville's most convenient central locations. Just minutes from Downtown Naperville, Knoch Park, local trails, shopping, dining, and major roadways, this home offers the lifestyle buyers look for in an established Naperville neighborhood. Served by Elmwood Elementary, Lincoln Junior High, and Naperville Central High School. Buyer should verify school boundaries and availability directly with the district.

Property Map

Property Details

Rooms

Room
Level
Flooring
Size
Living Room
N/A
Dining Room
Main
Hardwood
13X12
Kitchen
Main
Carpet
10X14
Family Room
Main
Carpet
16X26
Laundry
Main
Ceramic Tile
6X14
Master Bedroom
Main
Carpet
13X15
Bedroom 2
Second
Carpet
16X13
Bedroom 3
Second
Carpet
11X16
Bedroom 4
Second
Hardwood
16X16
Play Room
Main
Carpet
19X13
Recreation Room
Basement
Carpet
26X38
Work Room
Basement
13X15
Utility Room-Lower Level
Basement
7X13
Foyer
Main
Hardwood
8X19
Storage
Second
Hardwood
8X6

Utilities

  • Heating Natural Gas, Forced Air
  • Cooling Central Air
  • Water Lake Michigan, Public
  • Sewer Public Sewer

Additional Information

Exterior Features
Fire Pit
Appliances
Microwave, Dishwasher, Refrigerator, Washer, Dryer, Disposal, Stainless Steel Appliance(s), Cooktop, Oven, Range Hood, Gas Cooktop, Electric Oven, Humidifier
Sub/Complex
Hobson West
Parking
2 Garage Spaces, Asphalt, Garage Door Opener, Yes, Garage Owned, Attached, Garage, Parking included in price
Schools
Naperville Central High School (203), Lincoln Junior High School (203), Elmwood Elementary School (203)

Payment Calculator

$
$
$
$
$
%
$
years
%
Principal & Interest
$0
Property Tax
$0
Assessments
$0
Home Insurance
$0
Mortgage Insurance
$0

Listing History

07-24-2026 Listed at $775,000
Last Modified 7/24/26 12:30 PM

Nearby Transportation

  • I 88 East 3.5 mi
  • I 88 West 3.8 mi
grid
Register to see 0 more properties