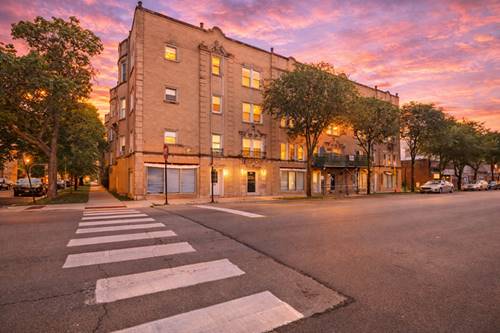
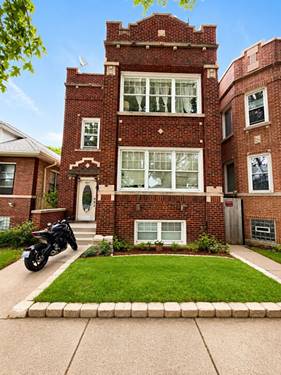
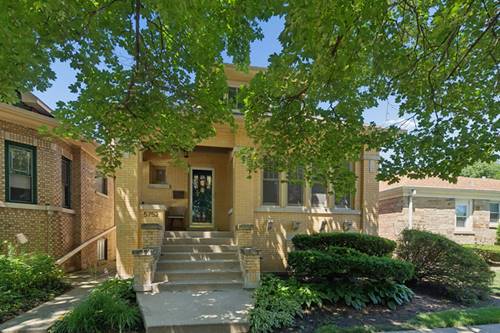
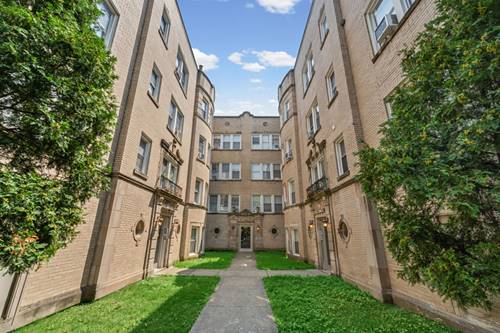
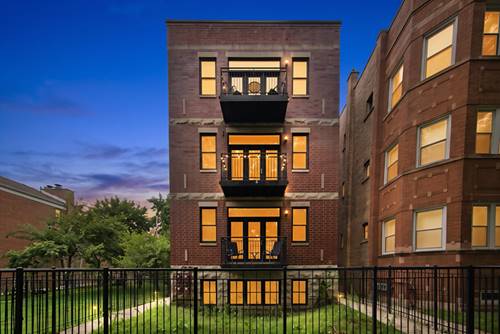
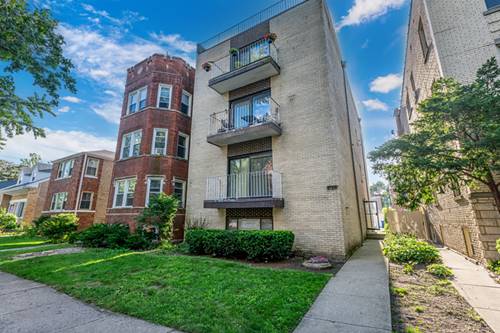
Welcome to 6126 N Francisco Ave, Unit 1, a spacious four bedroom, three bath duplex condo offering approximately 2,700 square feet of flexible living space. This well maintained home features hardwood flooring, generously sized rooms, and a functional layout ideal for everyday living and entertaining. The recently updated kitchen features abundant oak cabinetry, granite and Corian finishes, a new electric range, a new backsplash, ceramic tile, and ample storage and workspace. Additional recent improvements include a new HVAC system installed in 2025. The primary bedroom offers a large cedar walk in closet, with additional closets throughout the home providing excellent storage. Stairs from the living room lead to the expansive lower level, featuring a large family room, full bathroom, and additional bedroom. Unit 1 has its own private washer and dryer located in the building's laundry area. Additional conveniences include extra storage and an assigned parking space. Conveniently located near transportation, shopping, dining, and neighborhood amenities, this two level home offers exceptional space and flexibility that can be difficult to find in the area. The property is in good condition and is being sold as is
Property Map
Please use the print button to include maps when printing.
For more information about 6126 N Francisco Unit 1, Chicago, IL 60659 contact Corcoran Urban Real Estate.
Broker Reciprocity
Listing provided by Sky High Real Estate Inc.
All information provided is deemed reliable but is not guaranteed and should be independently verified.
The data relating to real estate for sale on this web site comes in part from the Broker Reciprocity Program
of the Midwest Real Estate Data LLC. Real estate listings held by brokerage firms other than Urban Real Estate are
marked with the Broker Reciprocity logo and detailed information about them includes the name of the listing brokers.
Some IDX listings have been excluded from this website.