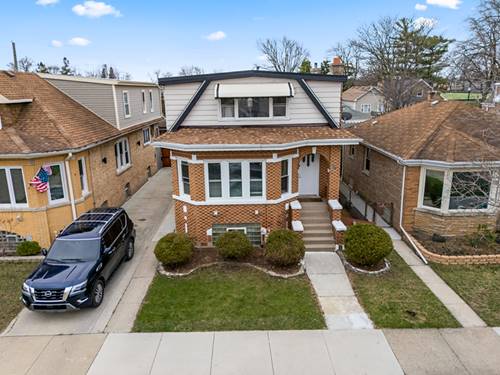
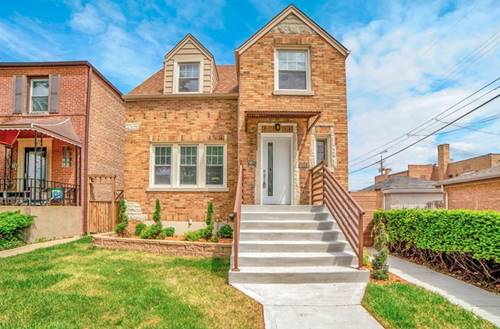
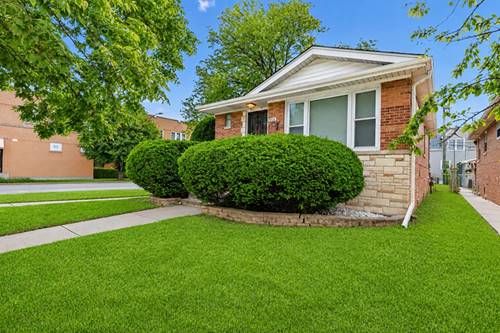
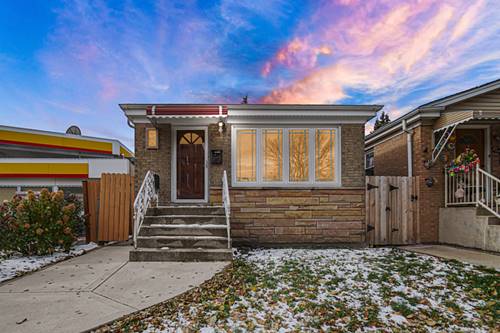
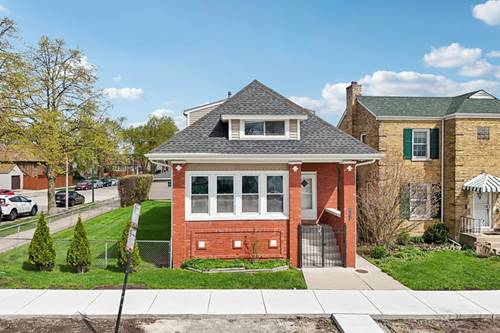
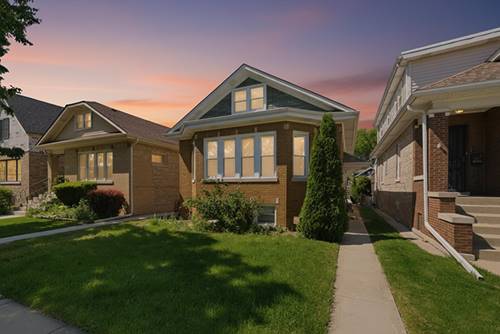
This beautifully renovated Schorsch-built bungalow in the heart of Portage Park blends timeless character with completely updated modern living. Thoughtfully rebuilt from top to bottom, the home retains select vintage details including stained glass accents, oak cove moldings, solid wood doors, Italian mosaic tile, and built-in bookcases surrounding a decorative fireplace. A rare four-bedroom layout on the upper level offers exceptional flexibility, including the option to create a luxurious primary suite complete with a private sitting room, nursery, or home office. The open-concept kitchen features granite countertops, glass tile backsplash, stainless steel appliances, and custom cabinetry including an island, flowing seamlessly into multiple living and entertaining spaces throughout the home. The custom bathrooms add a polished, contemporary finish. An enclosed rear porch serves perfectly as a bright mudroom entry from the two-car garage. With several separate family and living room options, the layout easily adapts to both everyday living and entertaining. Ideally situated near schools, shopping, transportation, and a nearby hospital, this home combines convenience, craftsmanship, and classic Chicago charm in one exceptional package.
Property Map
Please use the print button to include maps when printing.
For more information about 6126 W Roscoe, Chicago, IL 60634 contact Corcoran Urban Real Estate.
Broker Reciprocity
Listing provided by Real Broker LLC
All information provided is deemed reliable but is not guaranteed and should be independently verified.
The data relating to real estate for sale on this web site comes in part from the Broker Reciprocity Program of the Midwest Real Estate Data LLC. Real estate listings held by brokerage firms other than Urban Real Estate are marked with the Broker Reciprocity logo and detailed information about them includes the name of the listing brokers.