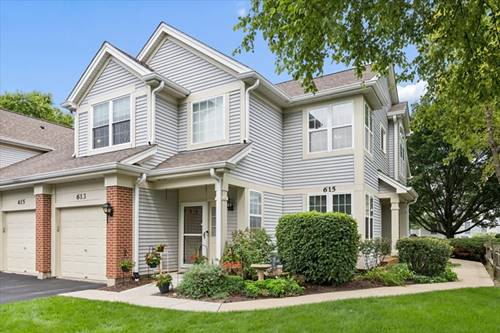
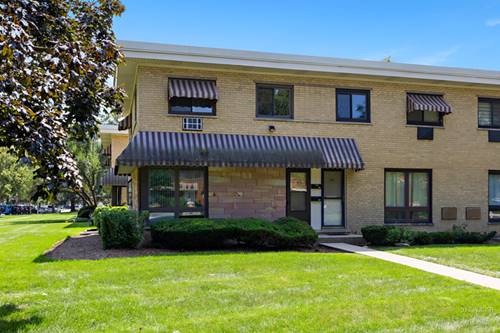
Welcome to 613 Concord Way in the desirable Villas of Rob Roy community. Soaring ceilings, abundant natural light and exceptionally spacious room sizes create an open and inviting feel throughout this well-designed home. The generous living room features dramatic ceiling height, plenty of space for both living and dining and opens to an east-facing balcony overlooking the peaceful natural setting and stream below. An additional den offers wonderful flexibility as a home office, formal dining room or cozy sitting area. The kitchen features stainless steel appliances and plenty of cabinetry plus room for a table. The oversized primary bedroom is a true retreat with two closets, including an impressive 6' x 7' walk-in closet. A spacious second bedroom and full hallway bath provide comfortable accommodations for family or guests. A dedicated laundry room with side-by-side washer and dryer and utility sink adds everyday convenience, along with an attached one-car garage plus one additional exterior spot in front of the garage. With east, west and southern exposures bringing in natural light throughout the day, this home feels bright, airy and remarkably spacious. Conveniently located near Randhurst Village, Woodland Trails Recreation Area, River Trails Park District and all that downtown Mount Prospect has to offer. Welcome home!
Property Map
Please use the print button to include maps when printing.
For more information about 613 Concord, Prospect Heights, IL 60070 contact Corcoran Urban Real Estate.
Broker Reciprocity
Listing provided by Jameson Sotheby's International Realty
All information provided is deemed reliable but is not guaranteed and should be independently verified.
The data relating to real estate for sale on this web site comes in part from the Broker Reciprocity Program
of the Midwest Real Estate Data LLC. Real estate listings held by brokerage firms other than Urban Real Estate are
marked with the Broker Reciprocity logo and detailed information about them includes the name of the listing brokers.
Some IDX listings have been excluded from this website.