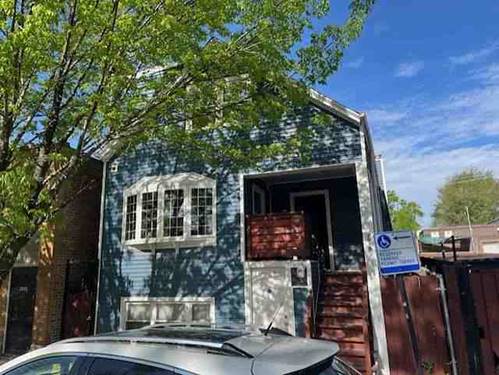
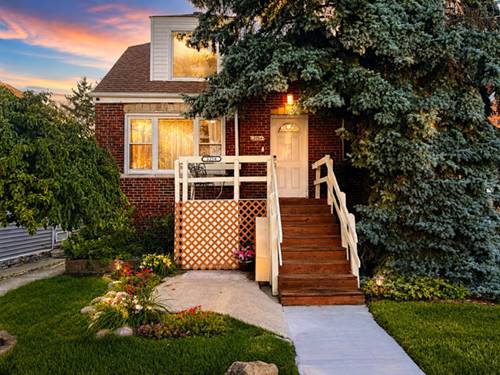
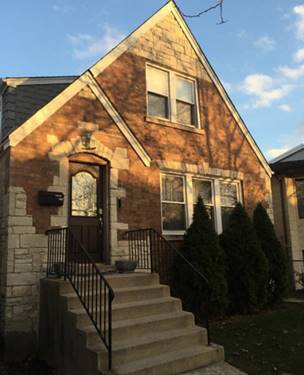
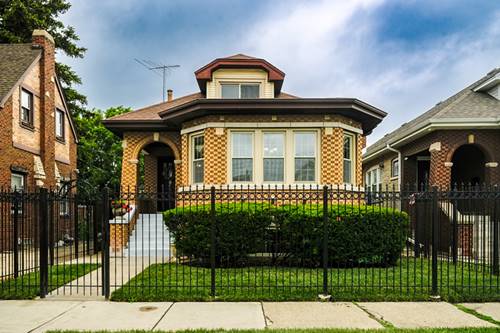
Step into a seamless blend of historic craftsmanship and expansive modern living in this classic Chicago Octagon Bungalow. Preserving its gorgeous architectural heritage, this home features pristine original woodwork, beautiful hardwood doors, and stunning Art Deco-inspired lighting that fills the space with timeless character. Perfect for a growing or extended family, this residence offers an incredible amount of functional space across three finished levels: The Main Level: Features a beautifully updated kitchen equipped with sleek granite countertops and brand-new stainless steel appliances-ready for your culinary adventures. The Upper Level Retreat: A massive, fully finished, and carpeted expanse that serves as the ultimate primary bedroom suite, offering a private sanctuary away from the main living areas. The Lower Level: A fully finished basement complete with a full bath, dedicated laundry room, and versatile bonus rooms perfect for a home office, gym, or playroom. Outside, enjoy a professionally landscaped yard that serves as your private urban oasis, complete with a 2-car garage and a highly coveted carport. Situated in a vibrant neighborhood with close proximity to premier shopping, dining, and transit, this home offers the perfect balance of classic Chicago charm and everyday convenience.
Property Map
Please use the print button to include maps when printing.
For more information about 6136 W Fletcher, Chicago, IL 60634 contact Corcoran Urban Real Estate.
Broker Reciprocity
Listing provided by Chicagoland Brokers, Inc.
All information provided is deemed reliable but is not guaranteed and should be independently verified.
The data relating to real estate for sale on this web site comes in part from the Broker Reciprocity Program
of the Midwest Real Estate Data LLC. Real estate listings held by brokerage firms other than Urban Real Estate are
marked with the Broker Reciprocity logo and detailed information about them includes the name of the listing brokers.
Some IDX listings have been excluded from this website.