Corcoran Urban Real Estate
$0 to $5,000,000
Any Beds
Any Baths
For Sale
13 Properties Within 0.5 miles of: 615 E Bailey, Naperville
  • Pages:
  • 1
  • 2

615 E Bailey
Naperville, IL 60565

  • 5 Beds
  • 3 / 1 Baths
  • 3,390 Sq. Ft.
  • Built In 1983
Price

$999,999

Est Payment
$6,017 / month (details)  
Taxes
$10,138  
Assessments
$31  
Beds
5  
Baths
3 / 1  
Rooms
12  
Type
Detached  
Sq. Ft.
3,390  
Lot Size
13181  
Built
1983  
Neighborhood
Naperville  
MLS
#12714794
Status
Active

Property Description

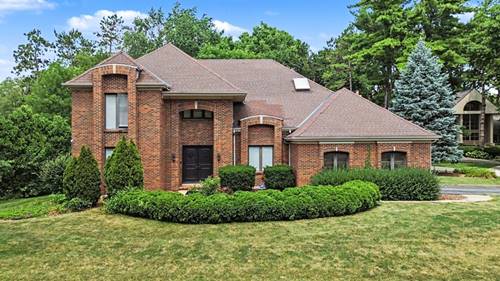
This completely renovated 5-bedroom, 3.5-bath Naperville home has been updated from top to bottom in 2021, showcasing brand-new hardwood floors laid down during the remodel, fresh paint, modern light fixtures and fans, sleek contemporary chandeliers, updated trim, new electrical switches, and new door locks. The main level welcomes you with a formal living room featuring refined crown molding and recessed lighting, an elegant formal dining room with classic wainscoting, and a soaring family room illuminated by skylights and anchored by a cozy fireplace. Chefs will love the large eat-in kitchen fitted with crisp white cabinets, granite countertops, stainless steel appliances, and a center island with extra seating, which seamlessly connects to a bright sunroom, a convenient half bath, main-floor laundry, and a versatile main-floor bedroom. Up on the second level, the spacious primary suite boasts high ceilings, a generous walk-in closet, and a luxurious ensuite bath complete with a double vanity, a sunlit skylight, a large separate shower, and a relaxing jetted tub, accompanied by three additional nicely sized bedrooms and a full hall bath. Downstairs, the finished basement dramatically expands your living space with a huge recreation room, a versatile bonus room, and a third full bath, while the exterior invites you to relax on the large back deck overlooking a lush yard framed by mature trees, complete with an attached two-car garage. Set on a private, tree-lined corner lot on a peaceful cul-de-sac right next to a neighborhood playground, this home offers an exceptional location complete with sidewalks, top-rated District 203 schools, and convenient proximity to local parks, libraries, and vibrant Downtown Naperville.

Property Tour

Property Map

Property Details

Rooms

Room
Level
Flooring
Size
Living Room
Main
Hardwood
13X19
Dining Room
Main
Hardwood
13X13
Kitchen
Main
Hardwood
18X15
Family Room
Main
Ceramic Tile
19X17
Laundry
Main
Hardwood
12X6
Master Bedroom
Second
Hardwood
12X20
Bedroom 2
Second
Hardwood
14X13
Bedroom 3
Second
Hardwood
11X17
Bedroom 4
Second
Hardwood
13X14
Bedroom 5
Main
Hardwood
10X12
Breakfast Room
Main
Hardwood
8X14
Sun Room
Main
Ceramic Tile
15X16
Bonus Room
Main
Carpet
16X21
Recreation Rm
Basement
Carpet
23X27
Foyer
Main
Hardwood
11X13

Utilities

  • Heating Natural Gas, Forced Air
  • Cooling Central Air
  • Water Lake Michigan
  • Sewer Public Sewer

Additional Information

Interior Features
Vaulted Ceiling(s), 1st Floor Bedroom, Walk-In Closet(s)
Appliances
Microwave, Dishwasher, Refrigerator, Washer, Dryer, Disposal, Stainless Steel Appliance(s), Oven, Range Hood, Humidifier
Sub/Complex
Evergreen Woods
Parking
2 Garage Spaces, Garage Door Opener, Yes, Garage Owned, Attached, Garage, Parking included in price
Schools
Naperville Central High School (203), Madison Junior High School (203), Scott Elementary School (203)

Payment Calculator

$
$
$
$
$
%
$
years
%
Principal & Interest
$0
Property Tax
$0
Assessments
$0
Home Insurance
$0
Mortgage Insurance
$0

Nearby Transportation

  • Hwy 355 South 4.2 mi
  • Hwy 355 North 4.3 mi
  • I 88 East 4.4 mi
  • I 55 South 4.5 mi
  • I 55 North 4.6 mi
  • I 88 West 4.6 mi
grid
Register to see 0 more properties