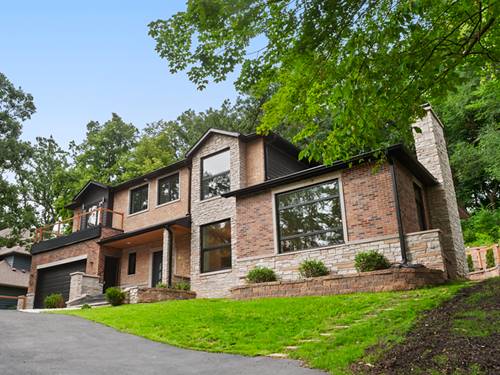
NEW TO THE MARKET | A different kind of new construction. If your idea of luxury is less time maintaining a large yard and more time enjoying beautiful surroundings, welcome home. Set among mature trees in Algonquin's Eagle Valley, this brand-new custom residence was designed to embrace its natural setting, with oversized windows capturing wooded views and filling the interior with natural light. Offering approximately 4,200 square feet of living space, the open-concept interior features soaring ceilings, expansive living and dining areas, a striking stone fireplace and a beautifully designed kitchen with an oversized island, custom cabinetry, granite countertops and stainless steel appliances. A flexible main-level bedroom provides an ideal home office, guest suite or additional living space. Upstairs, the spacious primary suite offers a spa-inspired bath with freestanding soaking tub, oversized shower and double vanity, while a private balcony provides another place to enjoy the peaceful surroundings. Outside, multiple patios, terraced landscaping and thoughtfully designed outdoor spaces create places to entertain or simply unwind among the trees without the upkeep of a traditional expansive lawn. Located on a quiet, low-traffic street with nearby walking and biking trails, yet minutes from downtown Algonquin. Seller is offering up to a $15,000 credit toward future improvements with an acceptable offer. Come experience this home in person. The setting is what makes it special.
Property Map
Please use the print button to include maps when printing.
For more information about 615 Harper, Algonquin, IL 60102 contact Corcoran Urban Real Estate.
Broker Reciprocity
Listing provided by @properties Christie's International Real Estate
All information provided is deemed reliable but is not guaranteed and should be independently verified.
The data relating to real estate for sale on this web site comes in part from the Broker Reciprocity Program
of the Midwest Real Estate Data LLC. Real estate listings held by brokerage firms other than Urban Real Estate are
marked with the Broker Reciprocity logo and detailed information about them includes the name of the listing brokers.
Some IDX listings have been excluded from this website.