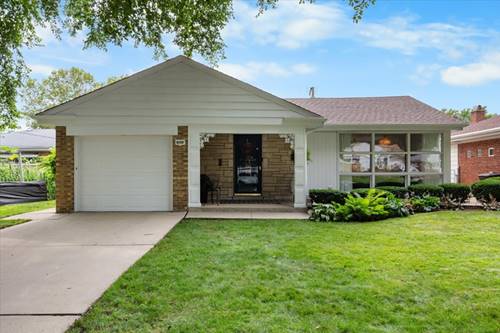
Welcome to your city sanctuary, where natural beauty meets urban accessibility. Unpack and enjoy this tastefully reimagined ranch home. Ideal for modern living, the main level features a sun-filled open floor plan connecting the living and dining spaces. The chef's kitchen boasts white quartz countertops, white shaker cabinets, a grey island, glass backsplashes, and newer stainless appliances. Refinished hardwood floors lead to two spacious bedrooms and a luxury bathroom with a double vanity. Enjoy direct indoor access to your attached one-car garage. The living space doubles downstairs in the expansive lower level. Lined with luxury vinyl plank flooring, this level hosts a large family/rec room, a private third bedroom, a laundry room, and a storage room. It also features a second updated bathroom with a sleek walk-in shower. Step outside onto a lovely covered patio-ideal for entertaining-overlooking a fully fenced yard with plenty of green space. Peace of mind is guaranteed with a newer roof, updated electrical, and modernized systems throughout. Situated in Chicago's top-rated Sauganash School District, this property offers unparalleled convenience. Commuters will love the easy access to the Edens and Kennedy expressways, proximity to O'Hare Airport, and a 12-minute walk to the Metra station. Whole Foods, Mariano's, local dining, and the scenic North Branch Trail are all just minutes away. Don't miss this turnkey masterpiece blending suburban tranquility with vibrant city convenience!
Property Map
Please use the print button to include maps when printing.
For more information about 6150 N Keating, Chicago, IL 60646 contact Corcoran Urban Real Estate.
Broker Reciprocity
Listing provided by Compass
All information provided is deemed reliable but is not guaranteed and should be independently verified.
The data relating to real estate for sale on this web site comes in part from the Broker Reciprocity Program
of the Midwest Real Estate Data LLC. Real estate listings held by brokerage firms other than Urban Real Estate are
marked with the Broker Reciprocity logo and detailed information about them includes the name of the listing brokers.
Some IDX listings have been excluded from this website.