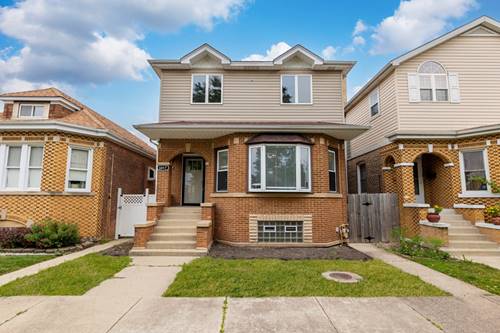
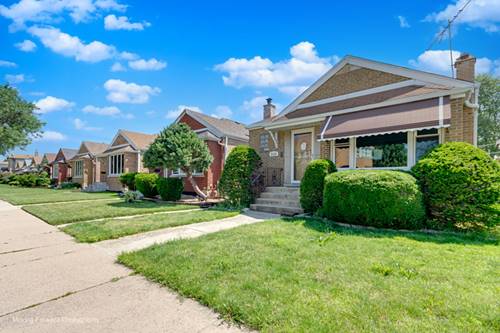
Welcome to this classic 2-bedroom, 1-bath ranch offering a comfortable layout, additional space and plenty of opportunity to make it your own! The main level features an inviting living room, two bedrooms and a separate formal dining room ready for everyday meals, special occasions or that dining table you have been waiting to show off. The basement provides valuable additional space and is ready to be reimagined as a family room, recreation area, home office, hobby space or storage-bring your plans and let the possibilities begin. Outside, the rear concrete patio offers a convenient setting for outdoor seating, grilling or container gardening. A detached 2-car garage adds off-street parking and extra storage. Located in Chicago's Clearing community, the property is near Hale Park, featuring a field house, outdoor pool, playground, gymnasium, tennis courts and athletic fields. Shopping, dining and everyday services are available along the nearby 63rd Street, Harlem Avenue and Cicero Avenue corridors. Commuting and travel options include the CTA 63W bus, access to the Midway Orange Line station and nearby Chicago Midway International Airport. A solid ranch, useful basement space, a patio and a 2-car garage-this one checks plenty of boxes without needing a treasure map to find the potential!
Property Map
Please use the print button to include maps when printing.
Property Details
Rooms
Room
Level
Flooring
Size
Living Room
Main
17X11
Dining Room
Main
10X10
Kitchen
Main
10X10
Family Room
N/A
Laundry
N/A
Master Bedroom
Main
11X11
Bedroom 2
Main
12X10
Bedroom 3
N/A
Bedroom 4
N/A
Foyer
Main
5X4
Storage
Basement
16X10
Other Room
Basement
13X11
Family Room - Down
Basement
22X23
Utilities
Heating Natural Gas, Forced Air
Cooling Central Air
Water Public
Sewer Public Sewer
Additional Information
Parking
2 Garage Spaces, Yes, Garage Owned, Detached, Garage, Parking included in price
Schools
District 299
Payment Calculator
Nearby Transportation
Bus 63W
0.1 mi
Bus 55A
0.2 mi
Bus 55N
0.3 mi
Bus 165
0.4 mi
Bus 62H
0.9 mi
Bus 62
0.9 mi
I 55 North
1.8 mi
I 55 South
1.9 mi
Hwy 171 South
1.9 mi
Hwy 171 North
3.2 mi
I 294 South
4.5 mi
I 294 North
4.5 mi
Broker Reciprocity
Listing provided by Trademarks & Associates
All information provided is deemed reliable but is not guaranteed and should be independently verified.
The data relating to real estate for sale on this web site comes in part from the Broker Reciprocity Program
of the Midwest Real Estate Data LLC. Real estate listings held by brokerage firms other than Urban Real Estate are
marked with the Broker Reciprocity logo and detailed information about them includes the name of the listing brokers.
Some IDX listings have been excluded from this website.