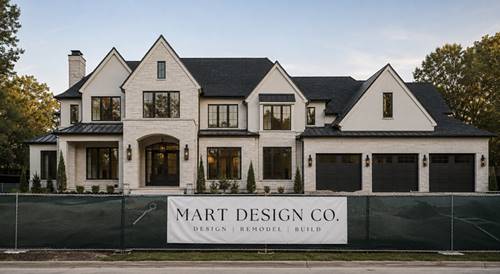
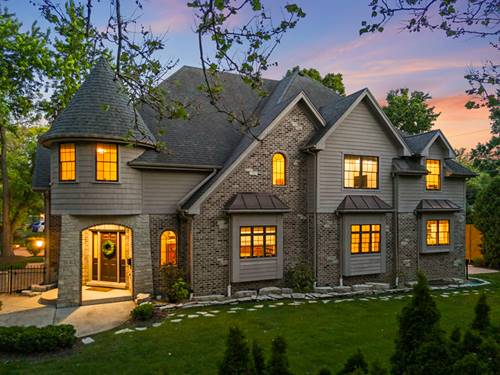
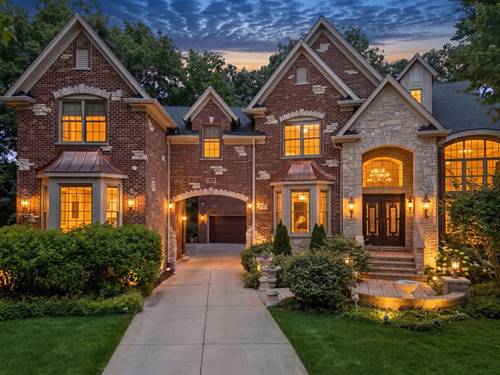
Privately situated on a tree-lined cul-de-sac, this extraordinary custom brick and stone estate offers timeless elegance, exceptional craftsmanship, and resort-style living. The residence features 6 en-suite bedrooms, 3 fireplaces, 2 executive offices, and a heated 6-car tandem garage, plus a private-entry guest residence ideal for multi-generational living. A dramatic two-story foyer, Brazilian cherry floors, custom millwork, and a gourmet Viking-appointed kitchen showcase the home's refined design. The luxurious primary suite includes a private sitting room, fireplace, and wet bar, while a versatile third-floor retreat offers endless possibilities. Outside, enjoy a beautifully landscaped private sanctuary with expansive entertaining spaces. The walk-out lower level features a climate-controlled 1,000-bottle wine cellar and abundant potential for customization. An exceptional legacy estate where luxury, privacy, and timeless sophistication converge.
Property Map
Please use the print button to include maps when printing.
Double Oven, Range, Microwave, Dishwasher, High End Refrigerator, Freezer, Washer, Dryer, Disposal, Wine Refrigerator, Oven, Range Hood, Gas Cooktop, Gas Oven
Sub/Complex
Avere Woods
Parking
6 Garage Spaces, Concrete, Circular Driveway, Garage Door Opener, Heated Garage, Tandem, Yes, Garage Owned, Attached, Garage, Parking included in price
Schools
Naperville Central High School (203), Kennedy Junior High School (203), Highlands Elementary School (203)
Payment Calculator
Listing History
06-13-2026
Listed at $2,399,000
08-10-2026
Price decreased by $50,000 to $2,349,000
For more information about 616 Driftwood, Naperville, IL 60540 contact Corcoran Urban Real Estate.
Broker Reciprocity
Listing provided by Jameson Sotheby's International Realty
All information provided is deemed reliable but is not guaranteed and should be independently verified.
The data relating to real estate for sale on this web site comes in part from the Broker Reciprocity Program
of the Midwest Real Estate Data LLC. Real estate listings held by brokerage firms other than Urban Real Estate are
marked with the Broker Reciprocity logo and detailed information about them includes the name of the listing brokers.
Some IDX listings have been excluded from this website.