Corcoran Urban Real Estate
$0 to $5,000,000
Any Beds
Any Baths
For Sale
65 Properties Within 0.5 miles of: 616 W Fulton, Chicago
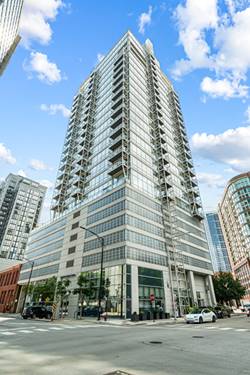
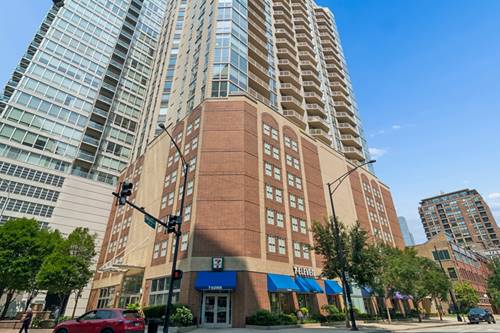
  • 645 N Kingsbury Unit 2202, Chicago, IL 60654
    $475,000
    2 bed | 2 bath
    3 more available units at this address
    $465,000 Unit 2201 2 bd / 2 ba
    $300,000 Unit 2205 1 bd / 1 ½ ba
    $247,500 Unit 2407 1 bd / 1 ba
  • 14 N Peoria Unit 6H-7H, Chicago, IL 60607
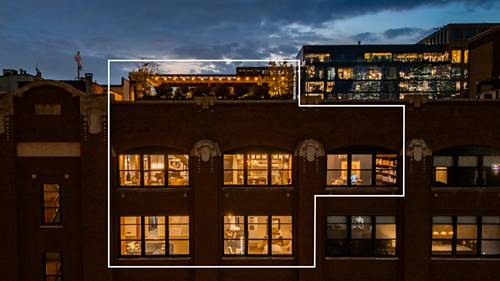
    $3,299,000
    4 bed | 4 bath
  • 653 N Kingsbury Unit 2402, Chicago, IL 60654
    $340,000
    1 bed | 1½ bath
    2 more available units at this address
    $675,000 Unit 1103 3 bd / 2 ba
    $549,000 Unit 2307 2 bd / 2 ba
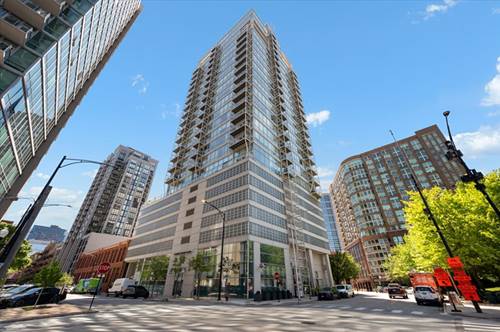
  • 653 N Kingsbury Unit 2307, Chicago, IL 60654
    $549,000
    2 bed | 2 bath
    2 more available units at this address
    $675,000 Unit 1103 3 bd / 2 ba
    $340,000 Unit 2402 1 bd / 1 ½ ba
  • 653 N Kingsbury Unit 1103, Chicago, IL 60654
    $675,000
    3 bed | 2 bath
    2 more available units at this address
    $549,000 Unit 2307 2 bd / 2 ba
    $340,000 Unit 2402 1 bd / 1 ½ ba
  • 645 N Kingsbury Unit 2205, Chicago, IL 60610
    $300,000
    1 bed | 1½ bath
    3 more available units at this address
    $475,000 Unit 2202 2 bd / 2 ba
    $465,000 Unit 2201 2 bd / 2 ba
    $247,500 Unit 2407 1 bd / 1 ba
  • 420 W Ontario Unit 304, Chicago, IL 60654
    $475,000
    2 bed | 2 bath
    1 more available unit at this address
    $495,000 Unit 410 2 bd / 2 ba

616 W Fulton Unit 519
Chicago, IL 60661

  • 2 Beds
  • 2 Baths
  • 1,200 Sq. Ft.
  • Built In 1890
Price

$500,000

Est Payment
$4,113 / month (details)  
Taxes
$9,428  
Assessments
$744  
Beds
2  
Baths
2  
Rooms
5  
Type
Attached  
Sq. Ft.
1,200  
Built
1890  
Neighborhood
Fulton River District  
Building
China Club Lofts  
MLS
#12751805
Status
Active

Property Description

Authentic timber-loft character meets thoughtful modern design in this sun-filled, south-facing 2-bedroom, 2-bath end unit in the desirable Fulton River District. Soaring 14-foot ceilings, exposed wood beams and columns, hardwood floors and oversized windows create an impressive open living space filled with natural light. The beautifully updated kitchen is designed for entertaining, featuring an expansive waterfall-edge stone island, stainless steel appliances, subway tile backsplash, under-cabinet lighting and abundant custom cabinetry. A built-in desk and additional storage provide exceptional everyday functionality. The inviting living room is anchored by a gas fireplace with custom built-ins and opens to a private balcony with striking skyline views. Two spacious bedrooms feature hardwood floors and dramatic loft-height ceilings, while distinctive reclaimed-wood sliding doors add warmth and one-of-a-kind character. The primary suite offers two closets and a private bath with a walk-in shower. The second bedroom comfortably accommodates a queen-size bed and offers generous closet space with concealed in-unit laundry. A second full bath serves guests. An extraordinary 14' x 10' private storage room directly across the hall completes the home. Pet-friendly, full-amenity building with door staff, fitness room and receiving room. Enjoy an exceptional Fulton River District location just moments from Fulton Market's celebrated restaurants, nightlife and shopping, with convenient access to the Chicago River Walk, downtown and public transportation. Heated garage parking available for an additional $30,000.

Property Map

Property Details

Rooms

Room
Level
Flooring
Size
Living Room
Main
Hardwood
16X16
Dining Room
Main
Hardwood
COMBO
Kitchen
Main
Hardwood
15X12
Family Room
N/A
Laundry
N/A
Master Bedroom
Main
Hardwood
11X14
Bedroom 2
Main
Hardwood
10X11
Bedroom 3
N/A
Bedroom 4
N/A
Storage
Main
14X11
Balcony/Porch/Lanai
Main
14X06

Utilities

  • Heating Natural Gas, Forced Air
  • Cooling Central Air
  • Water Lake Michigan, Public
  • Sewer Public Sewer

Additional Information

Assessment Includes
Water, Insurance, Security, Doorman, Exercise Facilities, Exterior Maintenance, Lawn Care, Scavenger, Snow Removal, Internet
Common Amenities
None, Door Person, Elevator in Residence, Exercise Room, Storage, Receiving Room
Interior Features
Storage
Exterior Features
Balcony
Appliances
Range, Microwave, Dishwasher, Refrigerator, Freezer, Washer, Dryer, Disposal, Humidifier
Pets Allowed
Cats OK, Dogs OK, Number Limit
Parking
1 Garage Spaces, Heated Garage, Yes, Deeded, Attached, Garage, Parking not included in price
Schools
District 299

Payment Calculator

$
$
$
$
$
%
$
years
%
Principal & Interest
$0
Property Tax
$0
Assessments
$0
Home Insurance
$0
Mortgage Insurance
$0

Nearby Transportation

  • Bus 56 < 0.1 mi
  • Bus 8 0.2 mi
  • Bus J14 0.3 mi
  • Bus 20 0.3 mi
  • Bus 125 0.3 mi
  • Bus 130 0.3 mi
  • Bus 65 0.3 mi
  • Bus 120 0.3 mi
  • Bus 37 0.4 mi
  • Bus 192 0.4 mi
  • Bus 157 0.4 mi
  • Bus 60 0.4 mi
  • Bus 124 0.4 mi
  • Bus 134 0.6 mi
  • Bus 156 0.6 mi
  • Union Pacific North 0.4 mi
  • Union Pacific Northwest 0.4 mi
  • Union Pacific West 0.4 mi
  • Burlington Northern 0.6 mi
  • Heritage Corridor 0.6 mi
  • Milwaukee North 0.6 mi
  • Milwaukee West 0.6 mi
  • North Central Service 0.6 mi
  • Southwest Service 0.6 mi
  • Rock Island 0.9 mi
  • Metra Electric 1.1 mi
  • Green Line 0.1 mi
  • Pink Line 0.1 mi
  • Blue Line 0.3 mi
  • Brown Line 0.5 mi
  • ZipCar 0.1 mi
  • I 90 East 0.2 mi
  • I 94 East 0.2 mi
  • I 90 West 0.2 mi
  • I 94 West 0.2 mi
  • I 290 East 0.7 mi
  • I 290 West 1.0 mi
  • I 55 South 2.2 mi
  • I 55 North 2.2 mi
grid
Register to see 2 more properties