Corcoran Urban Real Estate
$0 to $10,000
Any Beds
Any Baths
For Rent
23 Properties Rentals Within 0.5 miles of: 616 W Fulton, Chicago

616 W Fulton Apt 708
Chicago, IL 60661

  • 2 Beds
  • 2 Baths
  • Built In 1997
Rental Price

$5,500

Beds
2  
Baths
2  
Rooms
5  
Type
Attached  
Sq. Ft.
n/a  
Built
1997  
Neighborhood
Fulton River District  
Building
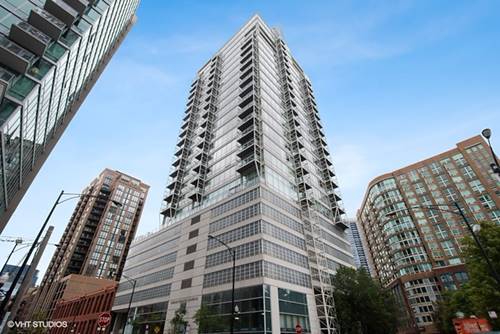
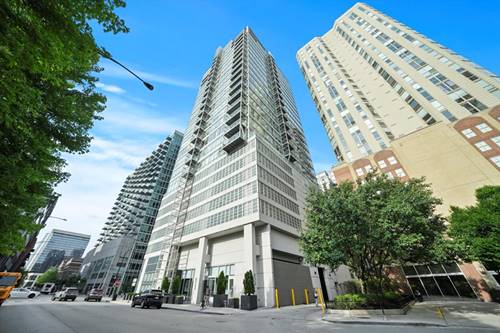
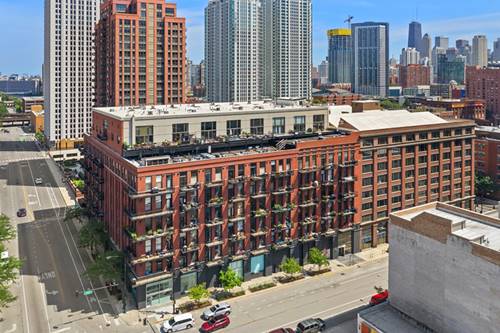
China Club Lofts  
MLS
#12721212
Status
Active

Property Description

Corner Penthouse with Private Skyline Deck Available 8/30/26! This beautifully updated corner penthouse offers approximately 1,470 square feet-the building's largest penthouse floor plan-plus a private 250-square-foot deck with Trex decking and skyline views. Dramatic 18-foot ceilings and two-story, floor-to-ceiling windows fill the living and kitchen areas with natural light. Highlights include gray diagonal hardwood floors, a fireplace, built-in speakers, a custom bookshelf/media center, tinted windows for added privacy, and renovated kitchen and baths. The primary suite features a spacious walk-in California Closet and a modern bath with dual showerheads; the guest bath offers an extra-deep soaking tub. Additional conveniences include in-unit laundry, a tankless water heater, and custom California Closets in the primary closet, laundry area, and guest room. There is a 10x15 storage cage included in the rent. Building amenities include door staff, a fitness room, Amazon Hub, dry-cleaning access, and bike storage. Enjoy an exceptional Fulton Market/River District location near the riverwalk, parks, Metra, CTA, expressways, Restaurant Row, the Loop, Whole Foods, Mariano's, Jewel-Osco, and East Bank Club. Wi-Fi is included in the rent. A corner space in the heated garage is available for $200 per month.

Property Map

Property Details

Rooms

Room
Level
Flooring
Size
Living Room
Main
Hardwood
18X14
Dining Room
Main
Hardwood
COMBO
Kitchen
Main
Hardwood
13X11
Family Room
N/A
Laundry
N/A
Master Bedroom
Second
Hardwood
17X14
Bedroom 2
Main
Hardwood
14X10
Bedroom 3
N/A
Bedroom 4
N/A
Terrace
Main
32X9

Utilities

  • Heating Natural Gas
  • Cooling Central Air
  • Water Lake Michigan, Public
  • Sewer Public Sewer, Storm Sewer

Additional Information

Common Amenities
Bike Room/Bike Trails, Door Person, Elevator in Residence, Exercise Room, Storage
Interior Features
Cathedral Ceiling(s)
Pets Allowed
Additional Pet Rent, Cats OK, Deposit Required, Dogs OK, Neutered and/or Declawed Only, Number Limit, Size Limit
Parking
1 Garage Spaces, Garage Door Opener, Heated Garage, Yes, Deeded, Attached, Garage, Parking not included in price
Schools
District 299

Nearby Transportation

  • Bus 56 < 0.1 mi
  • Bus 8 0.2 mi
  • Bus J14 0.3 mi
  • Bus 20 0.3 mi
  • Bus 125 0.3 mi
  • Bus 130 0.3 mi
  • Bus 65 0.3 mi
  • Bus 120 0.3 mi
  • Bus 37 0.4 mi
  • Bus 192 0.4 mi
  • Bus 157 0.4 mi
  • Bus 60 0.4 mi
  • Bus 124 0.4 mi
  • Bus 134 0.6 mi
  • Bus 156 0.6 mi
  • Union Pacific North 0.4 mi
  • Union Pacific Northwest 0.4 mi
  • Union Pacific West 0.4 mi
  • Burlington Northern 0.6 mi
  • Heritage Corridor 0.6 mi
  • Milwaukee North 0.6 mi
  • Milwaukee West 0.6 mi
  • North Central Service 0.6 mi
  • Southwest Service 0.6 mi
  • Rock Island 0.9 mi
  • Metra Electric 1.1 mi
  • Green Line 0.1 mi
  • Pink Line 0.1 mi
  • Blue Line 0.3 mi
  • Brown Line 0.5 mi
  • ZipCar 0.1 mi
  • I 90 East 0.2 mi
  • I 94 East 0.2 mi
  • I 90 West 0.2 mi
  • I 94 West 0.2 mi
  • I 290 East 0.7 mi
  • I 290 West 1.0 mi
  • I 55 South 2.2 mi
  • I 55 North 2.2 mi
grid
Register to see 1 more properties