Corcoran Urban Real Estate
$0 to $5,000,000
Any Beds
Any Baths
For Sale
16 Properties Within 0.5 miles of: 6160 N Damen, Chicago

6160 N Damen Unit 209
Chicago, IL 60659

  • 1 Beds
  • 1 Baths
  • 600 Sq. Ft.
  • Built In 1960
Price

$159,000

Est Payment
$1,156 / month (details)  
Taxes
$1,758  
Assessments
$211  
Beds
1  
Baths
1  
Rooms
4  
Type
Attached  
Sq. Ft.
600  
Built
1960  
Neighborhood
West Ridge  
MLS
#12691788
Status
Active

Property Description

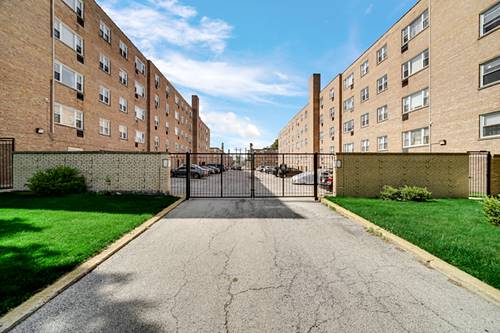
Welcome to this beautifully renovated second-floor corner condo, ideally located on a quiet residential street just steps from Edgewater in Chicago's highly desirable West Ridge neighborhood. This bright and spacious unit features one of the best floor plans in the building, with multiple exposures that fill the home with abundant natural light. The condo has been thoughtfully updated and is truly move-in ready, featuring a brand-new kitchen with modern finishes, an updated bathroom, luxury vinyl plank flooring throughout, new lighting fixtures, and upgraded electrical outlets. The generously sized bedroom offers double closets, providing ample storage space. Enjoy the peace and quiet of a solid concrete building with elevator access, minimizing noise from neighboring units. Additional building amenities include: Elevator access, Updated shared laundry facilities on the first floor, Private storage unit, Large parking lot (contact the HOA for parking availability and details, Ample street parking. The low monthly HOA assessment includes heat, water, common insurance, lawn care, snow removal, and exterior maintenance, making homeownership both affordable and convenient. Ideally situated near Target, restaurants, grocery stores, coffee shops, gas stations, Metra, CTA transportation, and just minutes from parks, beaches, and beautiful Lake Michigan, this location offers the best of city living. Don't miss this opportunity to own a stylish, move-in-ready condo in a fantastic location. Schedule your private showing today!

Property Map

Property Details

Rooms

Room
Level
Flooring
Size
Living Room
Main
Vinyl
14X12
Dining Room
Main
Vinyl
10X8
Kitchen
Main
Vinyl
10X6
Family Room
N/A
Laundry
N/A
Master Bedroom
Main
Vinyl
13X12
Bedroom 2
N/A
Bedroom 3
N/A
Bedroom 4
N/A

Utilities

  • Heating Natural Gas
  • Cooling Wall Unit(s)
  • Water Public
  • Sewer Public Sewer

Additional Information

Assessment Includes
Heat, Water, Exterior Maintenance, Lawn Care, Scavenger, Snow Removal
Common Amenities
Bike Room/Bike Trails, Coin Laundry, Elevator in Residence, Storage
Interior Features
Elevator, Storage
Parking
Yes, Other, Parking not included in price
Schools
District 299

Payment Calculator

$
$
$
$
$
%
$
years
%
Principal & Interest
$0
Property Tax
$0
Assessments
$0
Home Insurance
$0
Mortgage Insurance
$0

Nearby Transportation

  • Bus 84 0.2 mi
  • Bus 155 0.3 mi
  • Bus 49B 0.4 mi
  • Bus 22 0.6 mi
  • Bus 151 0.6 mi
  • Bus 36 0.6 mi
  • Bus 50 0.8 mi
  • Bus 93 0.9 mi
  • Bus 11 1.0 mi
  • Bus 96 1.0 mi
  • Bus 1.1 mi
  • Bus 136 1.1 mi
  • Bus 147 1.1 mi
  • Bus X49 1.1 mi
  • Bus 49 1.1 mi
  • Union Pacific North 1.1 mi
  • Red Line 1.1 mi
  • I 94 West 3.5 mi
  • I 94 East 3.6 mi
  • I 90 West 3.7 mi
  • I 90 East 3.8 mi
grid
Register to see 1 more properties