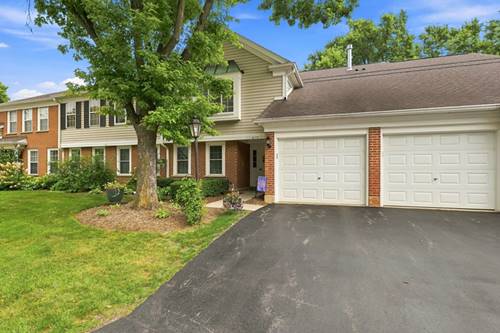
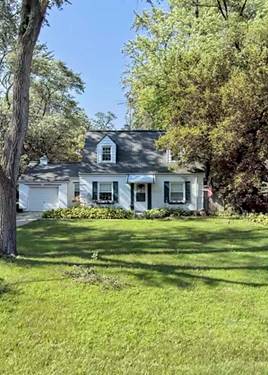
The Best Of Resort-style Living Awaits! Beautifully Updated 2nd Floor 2 Bedroom ~ 2 Bath Condo Located On The Most Expansive Of Rob Roy Courtyards. Large Open Foyer Welcomes You & Your Guests. Vaulted Ceilings In Living Room Adds To The Open Feel Of Your Gathering Space, Complete With Gas Fireplace Insert With Remote For Easy Ambiance. Separate Dining Room. Kitchen Showcases Stylish, Traditional Finishes From Top To Bottom. Enjoy The Soft-close Cabinetry, Quartz Countertops, And Custom Backsplash. Nicely Sized Laundry Room. Large Primary Suite (currently Being Used As Home Office) Includes A Huge Walk-in Closet And Private Bathroom With Separate Shower. Ample 2nd Bedroom Offers Another Big Closet. Many Recent Updates: Primary Bath, Kitchen, Windows, Fireplace Insert, Hwh. The Unit Has Been Lightly And Lovingly Maintained Since The Snowbird Owner Has Refreshed The Unit And Has Occupied It Less Then 8 Years. Incredible Location, Adjacent To Golf Course, Minutes To Randhurst Village, Close To Shopping, Dining And Highways. Amenities Include Two Outdoor Pools, Beautifully Landscaped Grounds, And A Clubhouse That Serves As The Heart Of An Active And Social Community. Residents Enjoy A Vibrant Calendar Of Events, Including Social Gatherings, Games, Cards And Other Organized Activities. This One Checks All The Boxes: Updated, Spacious And Move-in Ready In A Highly Desirable Location.
Property Map
Please use the print button to include maps when printing.
For more information about 617 Edinburgh Unit B, Prospect Heights, IL 60070 contact Corcoran Urban Real Estate.
Broker Reciprocity
Listing provided by Coldwell Banker Realty
All information provided is deemed reliable but is not guaranteed and should be independently verified.
The data relating to real estate for sale on this web site comes in part from the Broker Reciprocity Program
of the Midwest Real Estate Data LLC. Real estate listings held by brokerage firms other than Urban Real Estate are
marked with the Broker Reciprocity logo and detailed information about them includes the name of the listing brokers.
Some IDX listings have been excluded from this website.