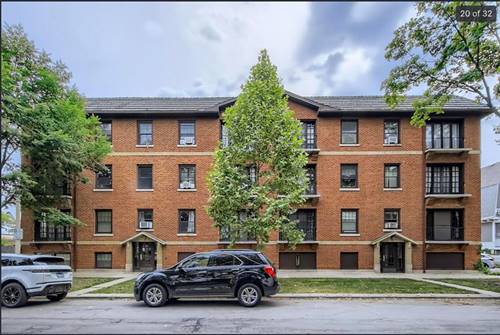
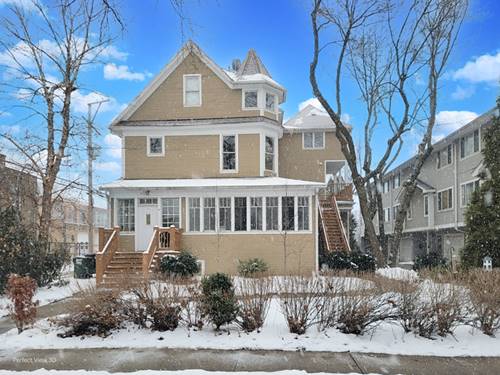
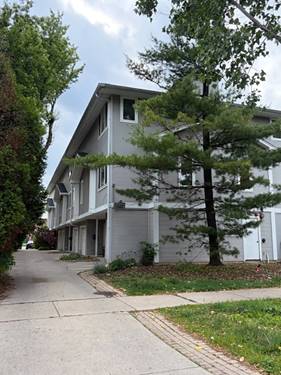
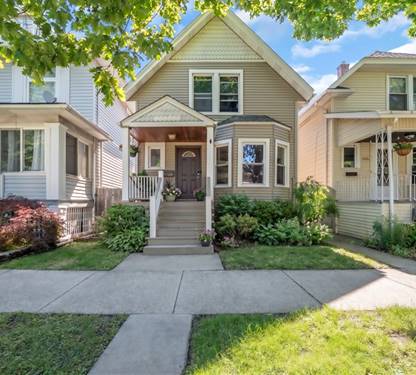
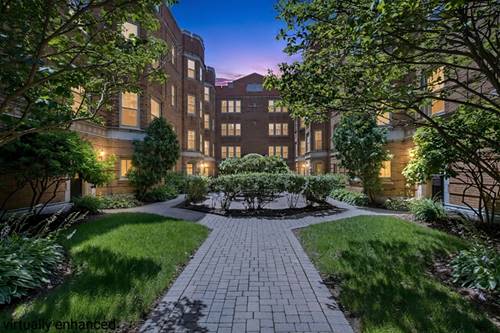
Gorgeous 2-bedroom condo in a beautifully maintained vintage courtyard building, ideally located in the heart of historic Oak Park. Enjoy peaceful views of the professionally landscaped front courtyard from the living room-perfect for sipping your morning coffee or unwinding in the evening. A second, spacious courtyard in the rear provides a welcoming gathering space with grilling areas. The open floor plan is designed for comfortable everyday living and effortless entertaining, featuring a pass-through breakfast bar that connects the kitchen and living room. The well-appointed kitchen boasts newer Black appliances, abundant cabinetry, and generous counter space for meal prep and storage. Modern comforts include central air conditioning, forced-air heat, and a full-size in-unit washer and dryer. Storage is plentiful, with a large coat closet that can also serve as a pantry, plus a huge private storage room conveniently located just downstairs. Both bedrooms are generously sized. The primary bedroom & second bedroom offer nice closet space. Enjoy a walkable lifestyle just minutes from downtown Oak Park's exceptional restaurants, boutiques, and entertainment. Grocery stores, pharmacies, and everyday conveniences are all nearby, along with easy access to the Blue and Green CTA lines and the Metra for a seamless commute. Easy street parking is available with residential permits through the Village of Oak Park. ***There is a special assessment is $156.03 monthly until last installment on June 1st 2028.
Property Map
Please use the print button to include maps when printing.
For more information about 619 Washington Unit 1W, Oak Park, IL 60302 contact Corcoran Urban Real Estate.
Broker Reciprocity
Listing provided by Keller Williams Premiere Properties
All information provided is deemed reliable but is not guaranteed and should be independently verified.
The data relating to real estate for sale on this web site comes in part from the Broker Reciprocity Program
of the Midwest Real Estate Data LLC. Real estate listings held by brokerage firms other than Urban Real Estate are
marked with the Broker Reciprocity logo and detailed information about them includes the name of the listing brokers.
Some IDX listings have been excluded from this website.