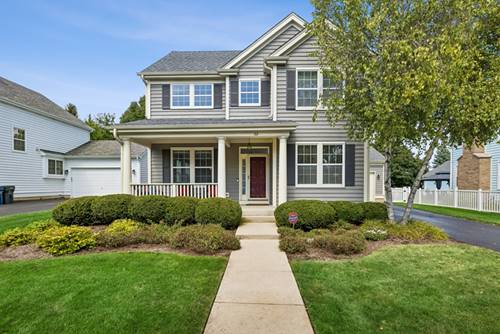
Beautifully updated and thoughtfully designed, this 4-bedroom, 3.5-bath home offers an ideal combination of space, style and location in sought-after Centennial Crossing. A dramatic two-story foyer welcomes you to a light-filled main level featuring hardwood floors, a private home office, formal dining room and comfortable living spaces. The kitchen is spectacular! Beautifully appointed with white Shaker cabinets, a large island, Thermador stainless steel appliances and abundant storage. The kitchen opens seamlessly to the spacious family room, where a fireplace and walls of windows create a warm and inviting gathering space. Upstairs, the generous primary suite offers a true retreat with a custom walk-in closet and beautifully renovated bath featuring dual vanities, a soaking tub and glass-enclosed shower. The finished lower level expands the home's living space with a large recreation area, wet bar, fourth bedroom and full bath-ideal for guests, entertaining or flexible living arrangements. Outside, enjoy a private backyard with beautiful landscaping and a custom paver patio perfect for dining, entertaining or simply relaxing outdoors. An attached two-car garage, main-level laundry/mudroom and excellent storage add everyday convenience. All of this in a fantastic Centennial Crossing location within walking distance of the Metra station and convenient to schools, shopping, dining and major roadways.
Property Map
Please use the print button to include maps when printing.
For more information about 62 Depot, Vernon Hills, IL 60061 contact Corcoran Urban Real Estate.
Broker Reciprocity
Listing provided by Baird & Warner
All information provided is deemed reliable but is not guaranteed and should be independently verified.
The data relating to real estate for sale on this web site comes in part from the Broker Reciprocity Program
of the Midwest Real Estate Data LLC. Real estate listings held by brokerage firms other than Urban Real Estate are
marked with the Broker Reciprocity logo and detailed information about them includes the name of the listing brokers.
Some IDX listings have been excluded from this website.