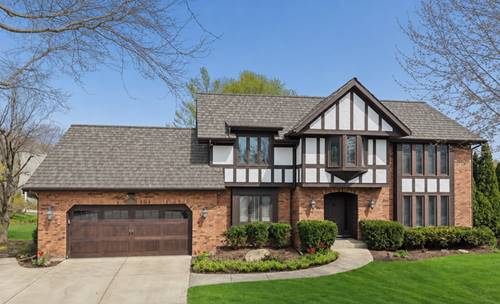
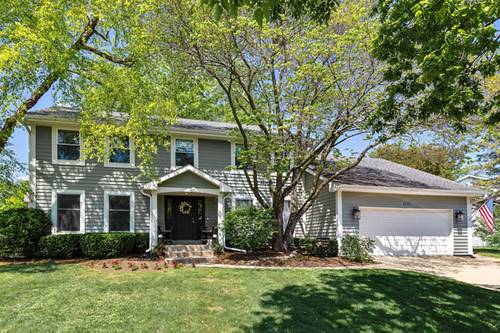
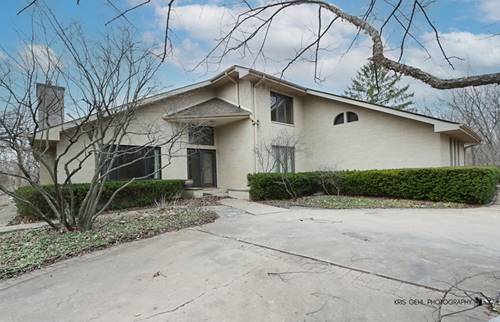
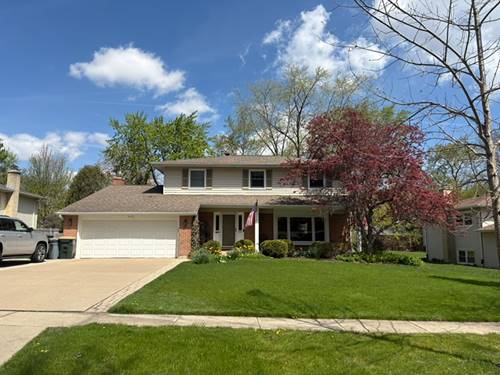
Welcome to this charming four bedroom Colonial nestled on a quiet, tree-lined street. This classic home offers timeless curb appeal with its combination of brick and siding. It has a wonderful front porch that is complimented by beautifully maintained mature landscaping. Inside you'll find a spacious and inviting layout designed for both everyday living and entertaining. The large living room provides and ideal space for gathering, while the expansive family room features a gas fireplace and a convenient breakfast counter that opens to the adjacent kitchen- perfect for casual meals and conversation. Upstairs you will find four bedrooms that offer comfort and flexibility for family, guests, or a home office. You will definitely enjoy the beautifully updated bathrooms. The finished basement adds valuable additional living space, ideal for a recreation room, workout area, or a media room. You will also find a cedar closet, laundry room, storage area and a crawl space. Step outside to the back yard and picture yourself relaxing of hosting summer get-togethers, all surrounded by lush mature trees that create a peaceful setting. Located within walking distance to parks, a community pool, tennis courts, and Copeland Manor School. This home combines combines comfort, convenience, and a wonderful neighborhood atmosphere. A true gem ready to welcome its new owners.
Property Map
Please use the print button to include maps when printing.
For more information about 620 Harvard, Libertyville, IL 60048 contact Corcoran Urban Real Estate.
Broker Reciprocity
Listing provided by @properties Christie's International Real Estate
All information provided is deemed reliable but is not guaranteed and should be independently verified.
The data relating to real estate for sale on this web site comes in part from the Broker Reciprocity Program of the Midwest Real Estate Data LLC. Real estate listings held by brokerage firms other than Urban Real Estate are marked with the Broker Reciprocity logo and detailed information about them includes the name of the listing brokers.