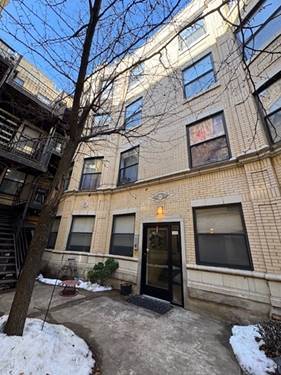
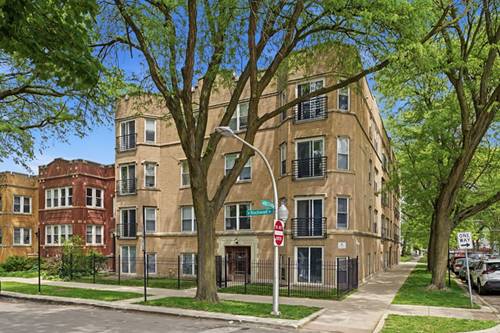
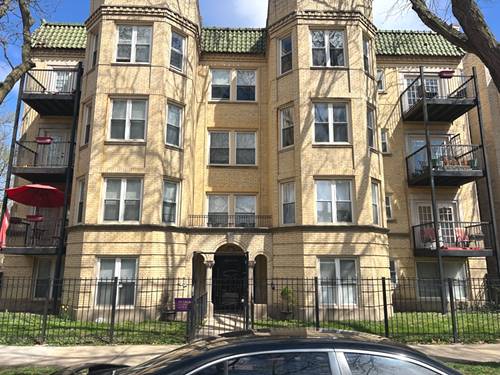
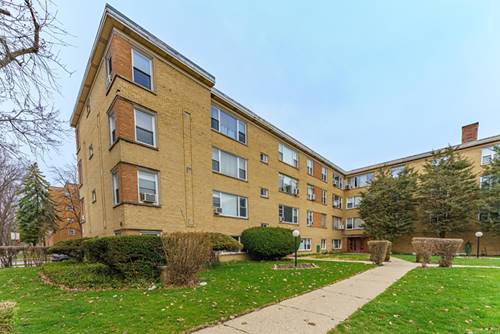
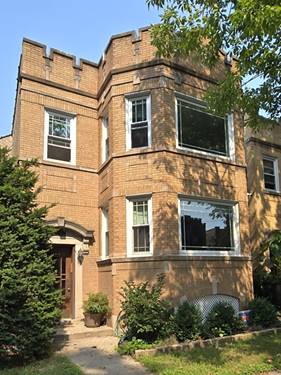
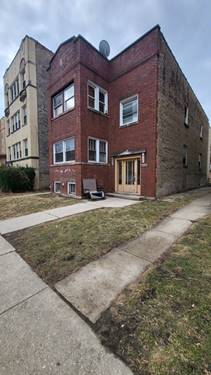
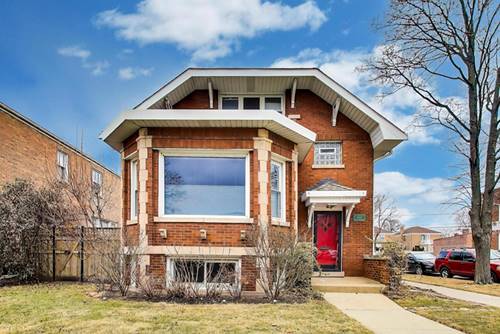
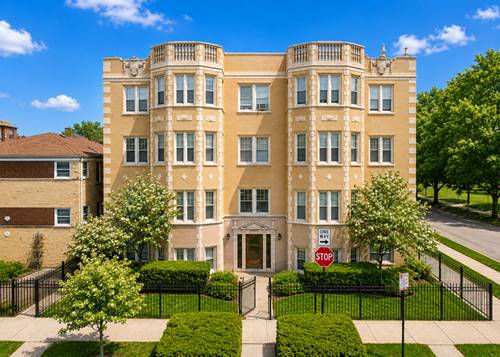
This charming and well-maintained 2nd-floor 1-bedroom condo offers an incredibly spacious layout filled with natural light and oversized full-height windows. Just a few steps down into the main living space, the home feels warm, inviting, and full of character. The oversized living room with a beautiful bay window provides plenty of space for relaxing or entertaining, while the formal dining room offers additional room for hosting gatherings or enjoying everyday meals. The king-sized bedroom is bright and spacious, creating a comfortable retreat, and every room throughout the home offers an open, airy feel. The clean and spacious kitchen provides easy access to your private patio, which leads down to the shared outdoor yard, perfect for entertaining guests or enjoying time with family and friends. The basement includes a private storage unit, shared laundry, and bike room for added convenience. In addition, enjoy a beautiful outdoor balcony with plenty of space for relaxing, entertaining, or gardening. A brand-new roof adds even more value and peace of mind. Located in the heart of West Ridge, this home is just minutes away to the new Peterson/Ridge Metra station and offers easy access to the newly added bike lanes leading east toward the Granville Red Line station. You'll also be steps from Warren Park, featuring a golf course and skating rink, as well as the Northtown Branch Library, Target, Starbucks, Walgreens, grocery stores, restaurants, and more. With low property taxes, this is an incredible opportunity to own a charming and spacious home in a convenient neighborhood. Building has a new roof.
Property Map
Please use the print button to include maps when printing.
Heat, Water, Insurance, Exterior Maintenance, Lawn Care, Scavenger, Snow Removal
Common Amenities
Coin Laundry, Storage, Golf Course, Park, Laundry, Fencing, Intercom, Patio, Public Bus, Trail(s)
Interior Features
Storage, Historic/Period Mlwk, Separate Dining Room
Appliances
Range, Microwave, Dishwasher, Refrigerator, Gas Oven
Pets Allowed
Cats OK, Dogs OK, Number Limit
Schools
District 299
Payment Calculator
Nearby Transportation
Bus 49B
0.1 mi
Bus 155
0.2 mi
Bus 84
0.2 mi
Bus 93
0.6 mi
Bus 11
0.8 mi
Bus 22
0.9 mi
Bus 151
0.9 mi
Bus 36
0.9 mi
Bus 96
1.0 mi
Bus 50
1.1 mi
Bus X49
1.1 mi
Bus 49
1.1 mi
Bus 82
1.2 mi
Union Pacific North
1.2 mi
I 94 West
3.2 mi
I 94 East
3.3 mi
I 90 West
3.5 mi
I 90 East
3.6 mi
Broker Reciprocity
Listing provided by Coldwell Banker Realty
All information provided is deemed reliable but is not guaranteed and should be independently verified.
The data relating to real estate for sale on this web site comes in part from the Broker Reciprocity Program of the Midwest Real Estate Data LLC. Real estate listings held by brokerage firms other than Urban Real Estate are marked with the Broker Reciprocity logo and detailed information about them includes the name of the listing brokers.