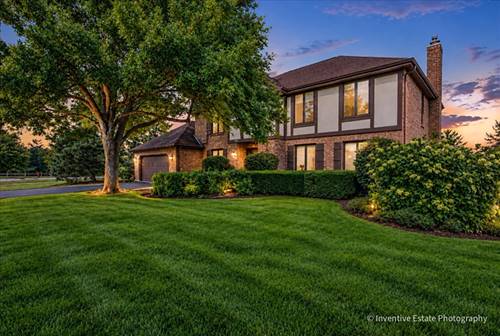
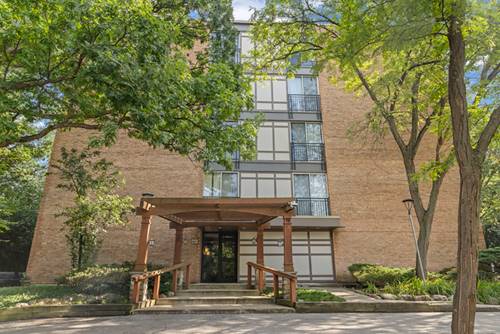
Rare rental opportunity in Lisle's most sought-after Green Trails neighborhood! This beautifully maintained 4-bedroom, 2.5-bath, a total of ~3300 square feet home offers spacious interiors, abundant natural light, and a highly functional floor plan. The main level features a large living room, formal dining room, dedicated home office, convenient first-floor laundry, and freshly refinished hardwood flooring throughout. The updated kitchen includes an island, breakfast area, and ample cabinet space, opening to a welcoming family room with a fireplace and picturesque views of the golf course. All stainless steel appliances. Upstairs, you'll find a huge primary bedroom with spacious walk-in closet, updated private bathroom with a whirlpool, separate shower, and skylight. Three more generously sized bedrooms and an updated hall bathroom. A ~1300-square-foot unfinished basement provides ample storage space. Ideally situated on a quiet tree-lined street, the property backs directly to Seven Bridges Golf Club, offering scenic views all year round. Adjacent to Heritage Farm Ponds Park and less than 10-minute drive to the Lisle Metra station, this home combines peaceful surroundings with exceptional commuter convenience. Close to shopping, dining, major expressways I355, I88, & I55. A wonderful place to call home! Available for move-in November 1st.
Property Map
Please use the print button to include maps when printing.
For more information about 6201 Sleepy Hollow, Lisle, IL 60532 contact Corcoran Urban Real Estate.
Broker Reciprocity
Listing provided by Coldwell Banker Realty
All information provided is deemed reliable but is not guaranteed and should be independently verified.
The data relating to real estate for sale on this web site comes in part from the Broker Reciprocity Program
of the Midwest Real Estate Data LLC. Real estate listings held by brokerage firms other than Urban Real Estate are
marked with the Broker Reciprocity logo and detailed information about them includes the name of the listing brokers.
Some IDX listings have been excluded from this website.