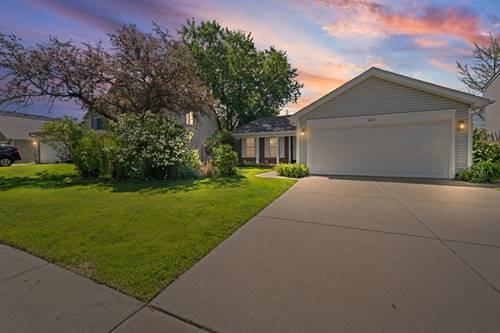
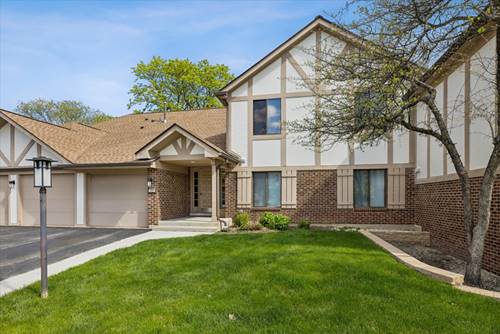
Unbelievable location! Just minutes from several beautiful parks, top-rated schools, shopping, and restaurants - this home truly has it all. Completely rehabbed from top to bottom and feels like new construction! This stunning rehabbed 3-bedroom, 2-bath home features a spacious family room, living room, eat-in kitchen, and oversized 2-car garage. Vaulted Living rm and Kitchen... Bright and open floor plan. Lighted mirrors thru out!! new storm doors.. The brand-new white shaker kitchen is loaded with higher-end stainless steel appliances, gorgeous quartz countertops, and modern finishes throughout. Enjoy all-new waterproof luxury vinyl flooring, fresh paint thru out, updated lighting, custom can lights, designer wrought iron railings, and beautifully remodeled bathrooms with custom tile. Mater with double bowl sink and additional dressing area and walk in closet. Other upgrades include: * New electrical switches & outlets * High-efficiency HVAC system * Upgraded roof * Updated washer & dryer * Generac whole-house generator - never worry about losing power 15k!! * New faucets and light fixtures throughout Exterior improvements are just as impressive: * updated concrete driveway and sidewalks * Vinyl siding with updated soffits and fascia * Covered front porch * Large 2-car garage with newer door and opener Step outside to a large fenced backyard with professional landscaping - perfect for entertaining, pets, or relaxing evenings at home. large patio with 2 table areas. This is the move-in ready home you've been waiting for! Just enjoy for many many years. ** agent owned
Property Map
Please use the print button to include maps when printing.
For more information about 621 Cutter, Elk Grove Village, IL 60007 contact Corcoran Urban Real Estate.
Broker Reciprocity
Listing provided by HomeSmart Connect LLC
All information provided is deemed reliable but is not guaranteed and should be independently verified.
The data relating to real estate for sale on this web site comes in part from the Broker Reciprocity Program of the Midwest Real Estate Data LLC. Real estate listings held by brokerage firms other than Urban Real Estate are marked with the Broker Reciprocity logo and detailed information about them includes the name of the listing brokers.