Corcoran Urban Real Estate
$0 to $10,000
Any Beds
Any Baths
For Rent
37 Properties Rentals Within 0.5 miles of: 621 S Plymouth, Chicago
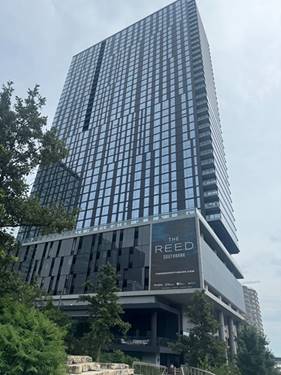
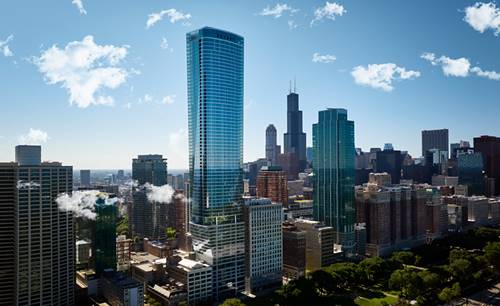
  • 234 W Polk Unit 2806, Chicago, IL 60607
    $2,950
    1 bed | 1 bath
    2 more available units at this address
    $4,100 Unit 2504 2 bd / 2 ba
    $3,000 Unit 2906 1 bd / 1 ba
  • 234 W Polk Unit 2906, Chicago, IL 60607
    $3,000
    1 bed | 1 bath
    2 more available units at this address
    $4,100 Unit 2504 2 bd / 2 ba
    $2,950 Unit 2806 1 bd / 1 ba
  • 234 W Polk Unit 2504, Chicago, IL 60607
    $4,100
    2 bed | 2 bath
    2 more available units at this address
    $3,000 Unit 2906 1 bd / 1 ba
    $2,950 Unit 2806 1 bd / 1 ba
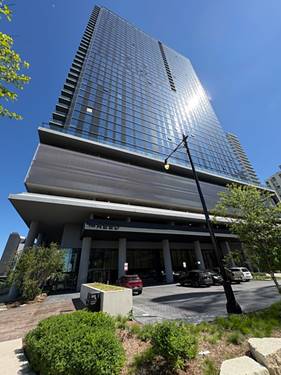
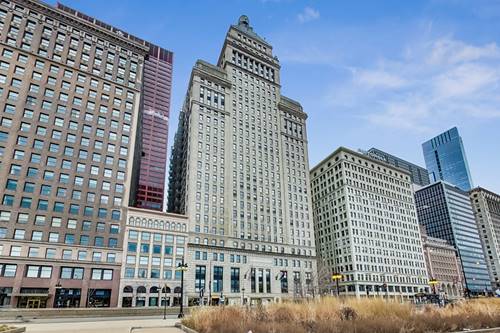
  • 910 S Michigan Unit 1615, Chicago, IL 60605
    $3,750
    2 bed | 2 bath
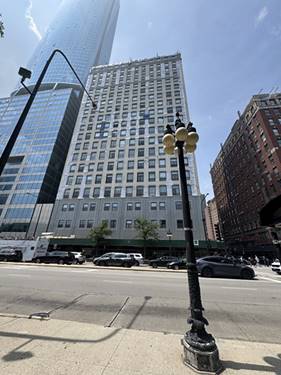
  • 310 S Michigan Unit 1908, Chicago, IL 60604
    $3,950
    3 bed | 2 bath
    1 more available unit at this address
    $9,500 Unit 2800 3 bd / 3 ½ ba
  • 310 S Michigan Unit 2800, Chicago, IL 60604
    $9,500
    3 bed | 3½ bath
    1 more available unit at this address
    $3,950 Unit 1908 3 bd / 2 ba
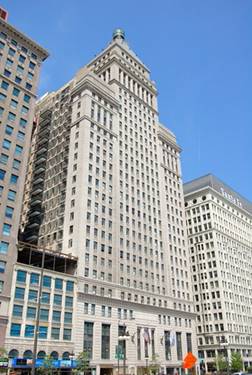
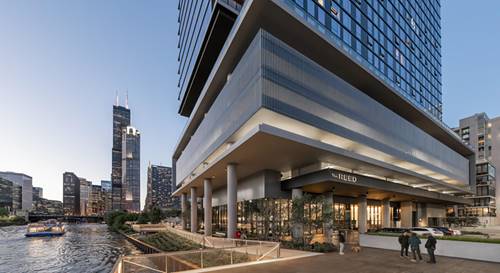
  • 1000 S Michigan Unit 1711, Chicago, IL 60605
    $2,658
    0 bed | 1 bath
    3 more available units at this address
    $6,503 Unit 6705 2 bd / 2 ba
    $4,031 Unit 5402 1 bd / 1 ba
    $3,500 Unit 5104 1 bd / 1 ba

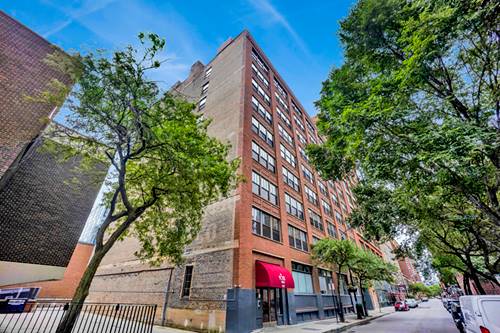
621 S Plymouth Apt 402
Chicago, IL 60605

  • 2 Beds
  • 1 Baths
  • 1,050 Sq. Ft.
  • Built In 1909
Rental Price

$2,600

Beds
2  
Baths
1  
Rooms
5  
Type
Attached  
Sq. Ft.
1,050  
Built
1909  
Neighborhoods
South Loop, Printers Row  
MLS
#12701260
Status
Active (0 days)

Property Description

Experience authentic loft living in the heart of historic Printer's Row at the iconic Moser Lofts. This bright and spacious 2-bedroom, 1-bath residence blends timeless industrial character with modern updates, featuring soaring 11-foot concrete ceilings, exposed brick, hardwood floors, and oversized east-facing windows that fill the home with natural light while showcasing beautiful city views. The updated kitchen offers a stylish and functional space for everyday living and entertaining, opening seamlessly to the expansive living and dining area. Both bedrooms are generously sized, and excellent closet space provides exceptional storage throughout. While the home does not have in-unit laundry, a shared laundry room is conveniently located directly across the hall and is only shared with a handful of neighboring residences on the floor. Residents also enjoy access to the beautifully updated rooftop terrace complete with grills, seating areas, and sweeping skyline views. Located in the heart of Printer's Row, you're just steps from neighborhood restaurants, coffee shops, boutique shopping, Grant Park, the Lakefront Trail, and the Loop. Multiple CTA train lines, buses, Metra, and Divvy stations are all nearby, making commuting effortless. Several public parking garages are also within close proximity for convenient parking options. Cats and dogs are welcome.

Property Map

Property Details

Rooms

Room
Level
Flooring
Size
Living Room
Main
Hardwood
13X15
Dining Room
Main
Hardwood
6X15
Kitchen
Main
Hardwood
13X9
Family Room
N/A
Laundry
N/A
Master Bedroom
Main
Hardwood
12X11
Bedroom 2
Main
Hardwood
9X15
Bedroom 3
N/A
Bedroom 4
N/A

Utilities

  • Heating Natural Gas
  • Cooling Central Air
  • Water Lake Michigan
  • Sewer Public Sewer

Additional Information

Pets Allowed
Cats OK, Dogs OK
Schools
District 299

Listing History

07-10-2026 Listed at $2,600
Last Modified 7/10/26 9:28 AM

Nearby Transportation

  • Bus 2 0.1 mi
  • Bus 10 0.1 mi
  • Bus 62 0.1 mi
  • Bus 24 0.1 mi
  • Bus 22 0.1 mi
  • Bus 29 0.1 mi
  • Bus 146 0.1 mi
  • Bus 130 0.1 mi
  • Bus 6 0.1 mi
  • Bus 148 0.1 mi
  • Bus 36 0.2 mi
  • Bus 147 0.2 mi
  • Bus 4 0.2 mi
  • Bus 1 0.2 mi
  • Bus 3 0.2 mi
  • Rock Island 0.3 mi
  • Metra Electric 0.4 mi
  • Burlington Northern 0.6 mi
  • Heritage Corridor 0.6 mi
  • Milwaukee North 0.6 mi
  • Milwaukee West 0.6 mi
  • North Central Service 0.6 mi
  • Southwest Service 0.6 mi
  • Union Pacific North 0.9 mi
  • Union Pacific Northwest 0.9 mi
  • Union Pacific West 0.9 mi
  • Red Line 0.1 mi
  • Blue Line 0.2 mi
  • Pink Line 0.2 mi
  • Orange Line 0.2 mi
  • ZipCar < 0.1 mi
  • I 90 East 0.8 mi
  • I 94 East 0.8 mi
  • I 90 West 0.8 mi
  • I 94 West 0.8 mi
  • I 290 East 0.8 mi
  • I 55 North 1.4 mi
  • I 55 South 1.4 mi
  • I 290 West 1.5 mi
grid
Register to see 0 more properties