Corcoran Urban Real Estate
$0 to $5,000,000
Any Beds
Any Baths
For Sale
5 Properties Within 0.5 miles of: 621 Sheffield, Sugar Grove

621 Sheffield
Sugar Grove, IL 60554

  • 4 Beds
  • 2 / 1 Baths
  • 2,702 Sq. Ft.
  • Built In 2005
Price

$574,900

Est Payment
$4,111 / month (details)  
Taxes
$13,297  
Assessments
$32  
Beds
4  
Baths
2 / 1  
Rooms
9  
Type
Detached  
Sq. Ft.
2,702  
Lot Size
18739  
Built
2005  
Neighborhood
Sugar Grove  
MLS
#12721903
Status
Active (22 days)

Property Description

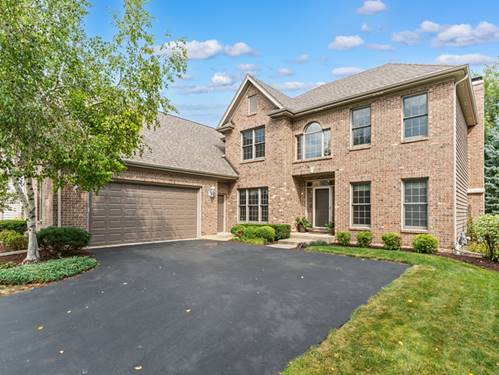
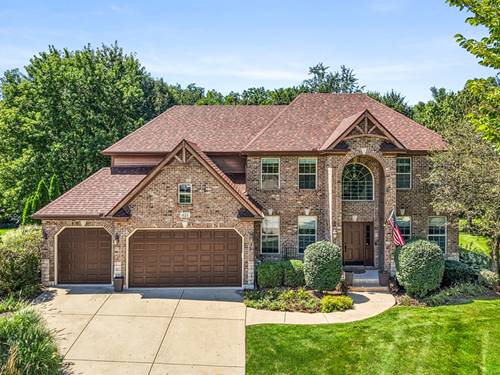
A Fresh Season Awaits, and this home is ready for its next family! Set on a beautifully landscaped .43-acre lot in Black Walnut Trails, this impressive 4 bedroom, 2 1/2 bath home combines a custom neighborhood quality with the space and flexibility today's families want. A full brick front creates timeless curb appeal, while mature landscaping and a generous 16' x 43' concrete patio make the backyard ready for entertaining, cookouts, and relaxing outdoors. Inside, a dramatic two-story foyer opens to a soaring family room with a wood-burning fireplace. Rich hardwood floors flow throughout the entire main level, complemented by wrought-iron staircase and catwalk for a polished, modern look. At the center of the home, the kitchen features 42" maple cabinetry, granite countertops, a large center island with breakfast bar, and newer stainless steel appliances. Living and dining rooms add flexible gathering space, while the private first-floor office/den makes working from home or homework time easy. Upstairs, the spacious owner's suite features a luxury bath with whirlpool tub, separate shower, and double-sink vanity. Three additional bedrooms and a full bath offer plenty of room for family, guests, or changing needs. Still want more space? The full deep-pour basement with future bath rough-in is ready to finish your way. A 3 car heated garage, concrete driveway, and NEW roof in 2023 complete the package. There's plenty to enjoy beyond home. Black Walnut Trails/Windstone offers tennis and pickleball courts, half-court basketball, a park/playground, and a lake for catch-and-release fishing. Nearby, the Virgil Gilman Trail provides miles of scenic trails for walking, biking, and exploring nature. Space to grow, room to gather, and a neighborhood made for enjoying life... welcome home!

Property Map

Property Details

Rooms

Room
Level
Flooring
Size
Living Room
Main
Hardwood
12X12
Dining Room
Main
Hardwood
14X13
Kitchen
Main
Hardwood
17X19
Family Room
Main
Hardwood
16X19
Laundry
Main
Ceramic Tile
15X7
Master Bedroom
Second
Carpet
18X14
Bedroom 2
Second
Carpet
16X12
Bedroom 3
Second
Carpet
13X11
Bedroom 4
Second
Carpet
12X11
Office
Main
Hardwood
12X11
Foyer
Main
Hardwood
7X14

Utilities

  • Heating Natural Gas, Forced Air
  • Cooling Central Air
  • Water Public
  • Sewer Public Sewer

Additional Information

Interior Features
Vaulted Ceiling(s), Walk-In Closet(s), Granite Counters
Appliances
Range, Microwave, Dishwasher, Refrigerator, Washer, Dryer, Disposal, Stainless Steel Appliance(s), Range Hood, Humidifier
Sub/Complex
Black Walnut Trails
Parking
3 Garage Spaces, Concrete, Garage Door Opener, Heated Garage, Yes, Garage Owned, Attached, Garage, Parking included in price
Schools
Kaneland High School (302), Harter Middle School (302), Mcdole Elementary School (302)

Payment Calculator

$
$
$
$
$
%
$
years
%
Principal & Interest
$0
Property Tax
$0
Assessments
$0
Home Insurance
$0
Mortgage Insurance
$0

Listing History

08-19-2026 Listed at $574,900
Last Modified 8/25/26 12:05 AM

Nearby Transportation

  • Hwy 56 West 1.4 mi
  • Hwy 30 West 1.6 mi
  • Hwy 56 East 1.7 mi
  • Hwy 30 East 2.0 mi
  • I 88 West 2.7 mi
  • I 88 East 2.9 mi
grid
Register to see 0 more properties