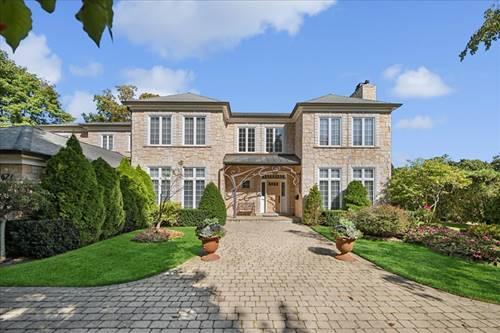
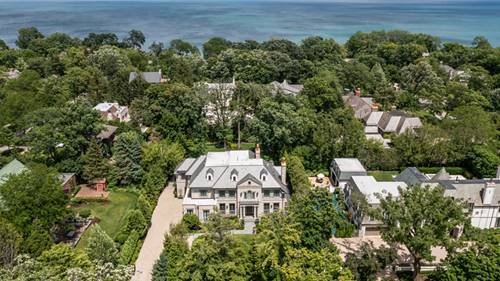
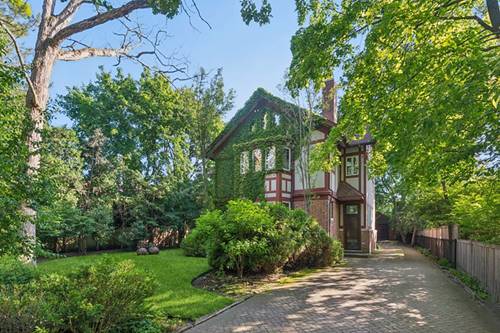
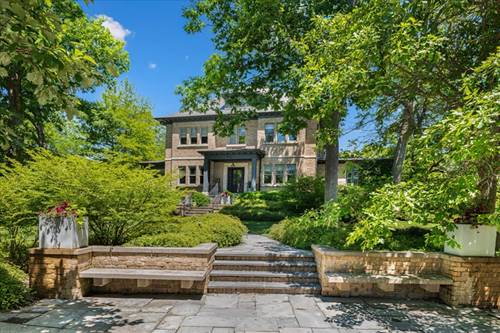
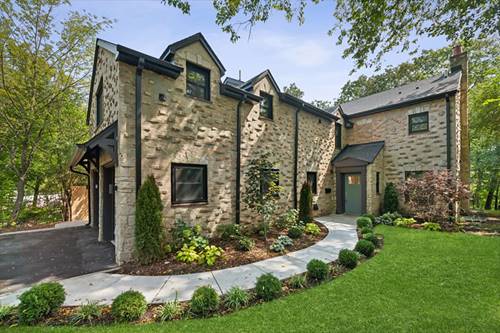
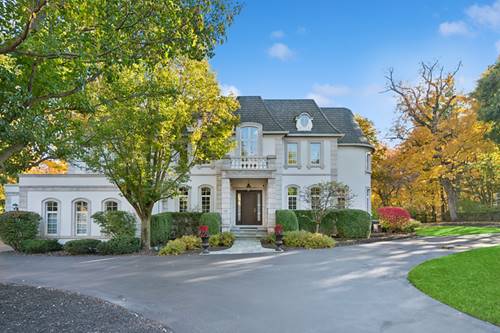
A sweeping circular drive sets the stage for this residence, where art and elegance converge from the moment you arrive. The entrance is graced by a striking custom metal sculpture by John Medwedeff, a sophisticated introduction to the beauty within. Stepping into the two-story foyer, the eyes are immediately drawn upward to a breathtaking, commissioned Chihuly glass sculpture. A true masterpiece of light and form, this vibrant installation was designed specifically for the space and is included as a centerpiece of the home. The main level flows with effortless grace, characterized by rich hardwood floors, soaring volume ceilings, and an abundance of natural light. The sunken living room, anchored by a warm gas fireplace, offers an inviting space for refined relaxation, while the formal dining room provides an understated backdrop for hosting, with views of the lush, private grounds. For the culinary enthusiast, the chef's kitchen is a triumph of function and style, featuring a massive granite island, custom cabinetry, and a premium appliance suite including dual KitchenAid ovens and twin Bosch dishwashers. Nearby, the great room centers around a second fireplace, with glass doors that open to a sprawling patio and a serene, secluded backyard. Quiet productivity finds a home in the handsome, wood-paneled library, a retreat complete with its own fireplace. The residence offers six generous en-suite bedrooms, including a flexible main-level suite perfect for guests or a creative studio. The primary suite is a sanctuary of its own, featuring a dedicated sitting area with a fireplace overlooking the manicured grounds. Two expansive walk-in closets lead to a spa-inspired bath, where a steam shower, double vanities, and a deep soaking tub under a sun-drenched skylight offer a daily escape. The lower level is an entertainer's dream, boasting a wine cellar, a large recreation area, a full bath, and extensive storage. Meticulously maintained and thoughtfully appointed, the home includes a heated three-car garage with epoxy flooring, a spacious mudroom, and a security system. Situated moments from the lakefront, luxury shopping, and easy transit, this residence offers a lifestyle of unparalleled sophistication.