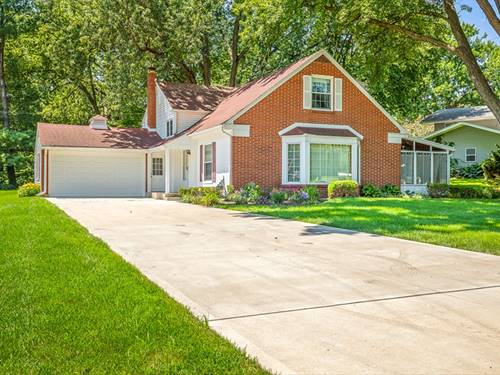
Immaculate and meticulously maintained! This stunning 1,726 sq. ft. tri-level home in Wildwood Subdivision offers 4 bedrooms, 2.5 baths, and quality updates throughout. Beautiful hardwood floors span the main and upper levels, complemented by solid 6-panel doors and all-wood Pella windows. The spacious living room is filled with natural light from the impressive floor-to-ceiling picture window. The remodeled kitchen features cherry cabinetry, quartz countertops, a breakfast bar, pantry, two ovens, and all appliances included. The adjoining dining room opens to a relaxing 3-season porch overlooking beautifully landscaped perennial gardens and a gorgeous stamped concrete walkway, creating the perfect setting for entertaining or enjoying peaceful evenings outdoors. Upstairs you'll find generously sized bedrooms with oversized closet space, while the private primary suite occupies its own upper level and offers a walk-in closet and a full bath. The fully exposed lower level features a spacious family room with a cozy wood-burning fireplace, convenient half bath, and separate laundry/utility room. Additional highlights include an attached 2-car garage, new concrete driveway and garage floor (2020), and new furnace and central air conditioner (2025). Every detail reflects exceptional pride of ownership, making this beautiful home one you won't want to miss!
Property Map
Please use the print button to include maps when printing.
Property Details
Rooms
Room
Level
Flooring
Size
Living Room
Main
21X15
Dining Room
Main
9X9
Kitchen
Main
11X9
Family Room
Lower
16X15
Laundry
Lower
11X8
Master Bedroom
Second
19X15
Bedroom 2
Second
10X10
Bedroom 3
Second
11X10
Bedroom 4
Second
13X13
Utilities
Heating Forced Air
Cooling Central Air
Water Shared Well
Sewer Septic Tank
Additional Information
Exterior Features
Other
Parking
2 Garage Spaces, Yes, Attached, Garage
Schools
Rockford East High School (205), Bernard W Flinn Middle School (205), Cherry Valley Elementary School (205)
Payment Calculator
Listing History
07-08-2026
Listed at $270,000
07-11-2026
Status changed to Under Contract
Last Modified 7/11/26 8:32 AM
Nearby Transportation
Hwy 51 South
1.3 mi
I 39 South
1.3 mi
Hwy 20 West
1.3 mi
Hwy 51 North
1.5 mi
I 39 North
1.5 mi
Hwy 20 East
1.9 mi
I 90 West
2.6 mi
I 90 East
2.6 mi
Broker Reciprocity
Listing provided by Key Realty - Rockford
All information provided is deemed reliable but is not guaranteed and should be independently verified.
The data relating to real estate for sale on this web site comes in part from the Broker Reciprocity Program
of the Midwest Real Estate Data LLC. Real estate listings held by brokerage firms other than Urban Real Estate are
marked with the Broker Reciprocity logo and detailed information about them includes the name of the listing brokers.
Some IDX listings have been excluded from this website.