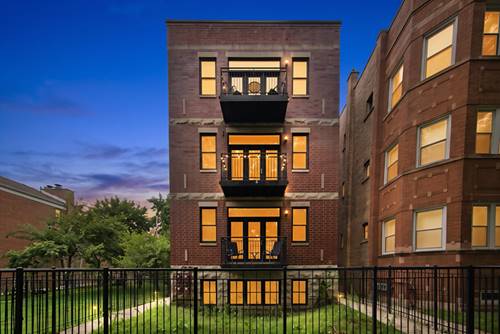
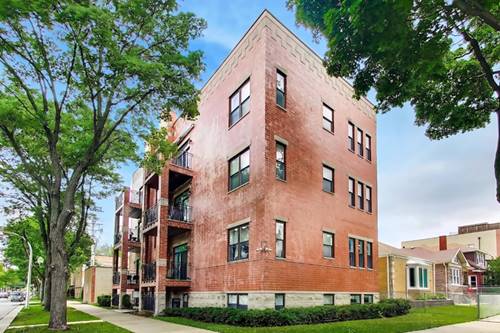
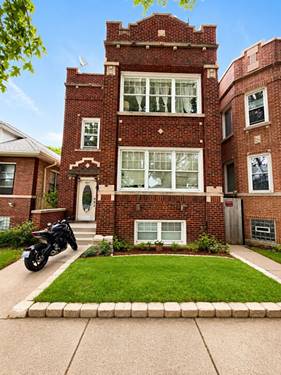
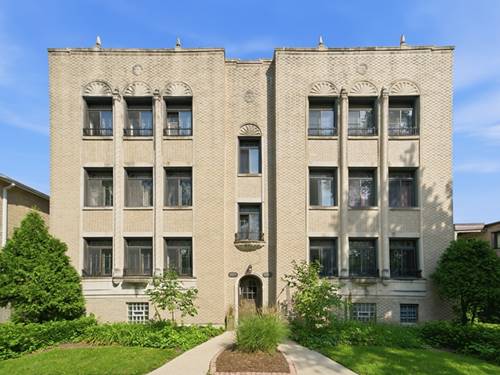
Welcome home to your new oasis where vintage meets modern comfort in this sun-filled, spacious 3-bedroom, 2-bath condo in sought after West Ridge/Arcadia Terrace. Your condo will feature beautiful hardwood floors throughout the home, while the extra-wide living room showcases elegant coved ceilings and a decorative fireplace that adds warmth and character. A separate formal dining room offers plenty of space for a full-sized dining set and entertaining guests. The thoughtfully designed split-bedroom floor plan provides added privacy, featuring a generous primary suite with its own ensuite bath, while two additional bedrooms share a well-appointed second full bathroom. The stylish and functional kitchen features granite countertops, subway tile backsplash, custom cabinetry, and abundant storage. Enjoy the classic comfort of radiator heat along with the convenience of central air provided by mini-split systems throughout the home. Step outside to the shared rear deck overlooking a beautifully manicured common yard-an inviting space to relax, entertain, or enjoy the outdoors. Additional conveniences include one detached garage parking space and basement storage. Combining classic architectural details with modern updates, this move-in-ready home offers exceptional space, character, and functionality-all just blocks from shopping, dining, parks, and neighborhood amenities. Great unit!
Property Map
Please use the print button to include maps when printing.
For more information about 6211 N Mozart Unit 2N, Chicago, IL 60659 contact Corcoran Urban Real Estate.
Broker Reciprocity
Listing provided by 606 Brokers LLC
All information provided is deemed reliable but is not guaranteed and should be independently verified.
The data relating to real estate for sale on this web site comes in part from the Broker Reciprocity Program
of the Midwest Real Estate Data LLC. Real estate listings held by brokerage firms other than Urban Real Estate are
marked with the Broker Reciprocity logo and detailed information about them includes the name of the listing brokers.
Some IDX listings have been excluded from this website.