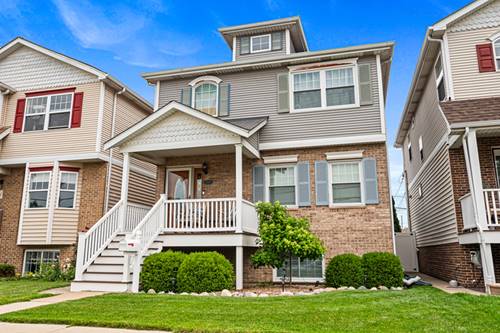
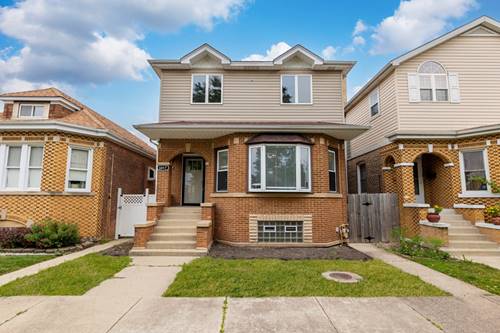
Welcome to this beautifully maintained 3-bedroom, 2.5-bath single-family home in Chicago's Clearing neighborhood, built in 1999 and offered for the very first time by its original owners. Oak hardwood floors run across the main level, connecting the living room to a combined kitchen and dining space anchored by a granite peninsula, maple cabinetry, and a closet pantry. The kitchen carries a complete appliance package with a GE range, Bosch dishwasher, Frigidaire microwave, and Kenmore refrigerator. Upstairs, three carpeted bedrooms include a primary with a walk-in closet, served by a full bath updated in 2017 with a double-sink vanity and soaking tub. The finished basement adds a family room, a second full bath, and a spacious laundry room that doubles as a large storage area, equipped with a Samsung washer (2020) and Maytag dryer (2018). New windows throughout (2019) and American Standard central air (2013) cover the big-ticket updates. Out back, a deck, patio, and fire pit sit inside a fenced yard (fence replaced 2016), plus a front porch and a 2-car garage with easy street parking for visitors. Imagine the summer evenings you can spend around the fire pit! From here, Hale Park and Jewel Osco are minutes away, Hale Elementary and Kennedy High School serve the neighborhood, and the CTA Orange Line and the Stevenson Expressway put the Loop and beyond within reach. Come tour this Clearing home and see it for yourself!
Property Map
Please use the print button to include maps when printing.
For more information about 6216 W 60th, Chicago, IL 60638 contact Corcoran Urban Real Estate.
Broker Reciprocity
Listing provided by Vesta Preferred LLC
All information provided is deemed reliable but is not guaranteed and should be independently verified.
The data relating to real estate for sale on this web site comes in part from the Broker Reciprocity Program
of the Midwest Real Estate Data LLC. Real estate listings held by brokerage firms other than Urban Real Estate are
marked with the Broker Reciprocity logo and detailed information about them includes the name of the listing brokers.
Some IDX listings have been excluded from this website.