Corcoran Urban Real Estate
$0 to $5,000,000
Any Beds
Any Baths
For Sale
5 Properties Within 0.5 miles of: 622 Forest, River Forest

622 Forest
River Forest, IL 60305

  • 3 Beds
  • 2 / 1 Baths
  • Built In 1919
Price

$969,000

Est Payment
$6,635 / month (details)  
Taxes
$20,890  
Beds
3  
Baths
2 / 1  
Rooms
11  
Type
Detached  
Sq. Ft.
n/a  
Lot Size
60 X 179  
Built
1919  
Neighborhood
River Forest  
MLS
#12692183
Status
Active

Property Description

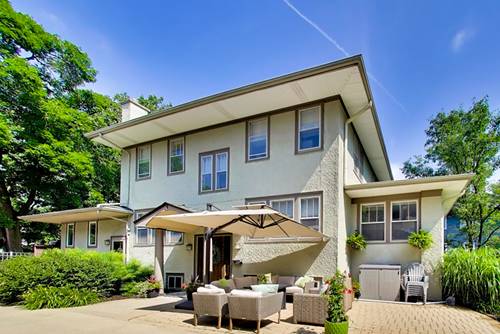
Welcome home to one of River Forest's most desirable neighborhoods, where everyday conveniences are just a short walk away. Imagine starting your morning with an easy stroll to the Metra, walking the kids to school, spending afternoons at Keystone Park, or stopping by the library-all without getting in the car. Inside, the home feels welcoming from the moment you walk in, with spacious rooms, abundant natural light, and a floor plan that makes everyday living easy. The kitchen is truly the heart of the home, featuring solid surface countertops, stainless steel appliances (Miele oven), and a sunny breakfast area where family and friends naturally gather. Just off the kitchen, the generous family room offers plenty of space to relax, host movie nights, or cheer on your favorite team. A large mudroom keeps backpacks, shoes, coats, and sports gear organized, making busy mornings a little less hectic, while ample storage throughout the home means there's a place for everything. When the weather warms up, you'll love spending time outside on the expansive deck overlooking the beautifully landscaped backyard. Whether you're grilling with friends, enjoying dinner, or simply relaxing with a cup of coffee, it's a space you'll find yourself using all season long. Thoughtful updates include dual-zoned HVAC, a chimney liner, a tear-off roof replaced in 2017, and a two-car garage. This is a home that's as comfortable as it is convenient, offering the space, location, and lifestyle that make River Forest such a special place to call home.

Property Tour

Property Map

Property Details

Rooms

Room
Level
Flooring
Size
Living Room
Main
Hardwood
24X12
Dining Room
Main
Hardwood
14X12
Kitchen
Main
14X10
Family Room
Main
Hardwood
11X10
Laundry
Basement
12X8
Master Bedroom
Second
Hardwood
17X12
Bedroom 2
Second
Hardwood
12X11
Bedroom 3
Second
Hardwood
12X10
Bedroom 4
N/A
Mud Room
Lower
8X8
Office
Basement
15X8
Recreation Room
Basement
Carpet
22X11
Breakfast Room
Main
Hardwood
15X11
Heated Sun Room
Main
Hardwood
16X10
Utility Room-Lower Level
Basement
12X11
Storage
Basement
15X13

Utilities

  • Heating Natural Gas, Forced Air
  • Cooling Central Air, Zoned
  • Water Lake Michigan
  • Sewer Storm Sewer

Additional Information

Interior Features
Built-in Features
Appliances
Dishwasher, Refrigerator, Washer, Dryer, Disposal, Stainless Steel Appliance(s), Humidifier
Parking
2 Garage Spaces, Concrete, Garage Door Opener, Yes, Garage Owned, Detached, Garage
Schools
Oak Park & River Forest High Sch (200), Roosevelt School (90), Lincoln Elementary School (90)

Payment Calculator

$
$
$
$
$
%
$
years
%
Principal & Interest
$0
Property Tax
$0
Assessments
$0
Home Insurance
$0
Mortgage Insurance
$0

Nearby Transportation

  • Bus 90 0.9 mi
  • Union Pacific West 0.3 mi
  • Green Line 1.0 mi
  • Blue Line 1.2 mi
  • I 290 West 1.2 mi
  • I 290 East 1.5 mi
  • I 88 East 3.5 mi
grid
Register to see 0 more properties