Corcoran Urban Real Estate
$0 to $5,000,000
Any Beds
Any Baths
For Sale
44 Properties Within 0.5 miles of: 6225 N Kenmore, Chicago
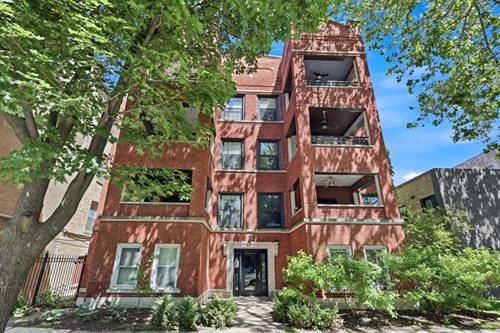
  • 1215 W Granville Unit 1A, Chicago, IL 60660
    $325,000
    2 bed | 1 bath
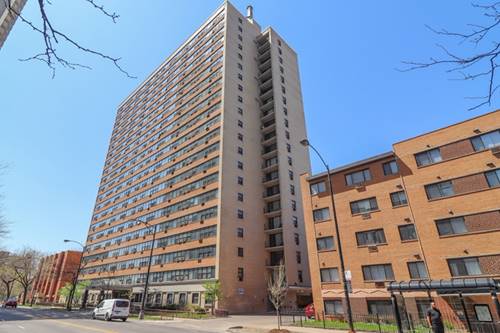
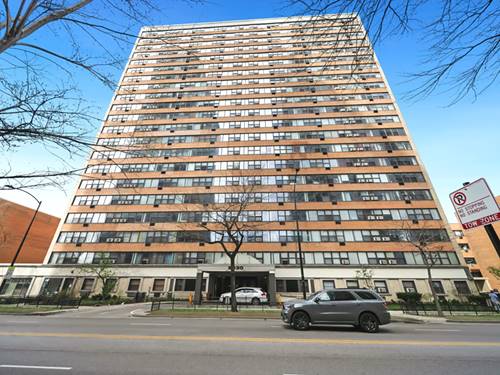
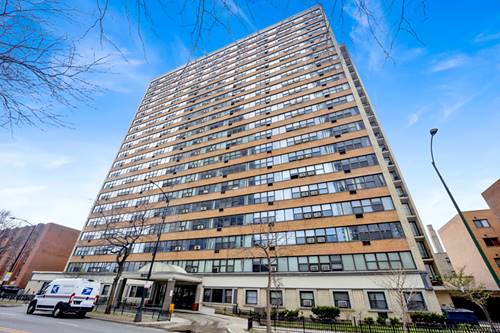
  • 6030 N Sheridan Unit 1307, Chicago, IL 60660
    $125,000
    0 bed | 1 bath
    4 more available units at this address
    $165,000 Unit 508 1 bd / 1 ba
    $164,000 Unit 803 1 bd / 1 ba
    $159,900 Unit 505 1 bd / 1 ba
    $140,000 Unit 2011 1 bd / 1 ba
  • 6030 N Sheridan Unit 2011, Chicago, IL 60660
    $140,000
    1 bed | 1 bath
    4 more available units at this address
    $165,000 Unit 508 1 bd / 1 ba
    $164,000 Unit 803 1 bd / 1 ba
    $159,900 Unit 505 1 bd / 1 ba
    $125,000 Unit 1307 0 bd / 1 ba
  • 6030 N Sheridan Unit 505, Chicago, IL 60660
    $159,900
    1 bed | 1 bath
    4 more available units at this address
    $165,000 Unit 508 1 bd / 1 ba
    $164,000 Unit 803 1 bd / 1 ba
    $140,000 Unit 2011 1 bd / 1 ba
    $125,000 Unit 1307 0 bd / 1 ba
  • 6030 N Sheridan Unit 803, Chicago, IL 60660
    $164,000
    1 bed | 1 bath
    4 more available units at this address
    $165,000 Unit 508 1 bd / 1 ba
    $159,900 Unit 505 1 bd / 1 ba
    $140,000 Unit 2011 1 bd / 1 ba
    $125,000 Unit 1307 0 bd / 1 ba
  • 6030 N Sheridan Unit 508, Chicago, IL 60660
    $165,000
    1 bed | 1 bath
    4 more available units at this address
    $164,000 Unit 803 1 bd / 1 ba
    $159,900 Unit 505 1 bd / 1 ba
    $140,000 Unit 2011 1 bd / 1 ba
    $125,000 Unit 1307 0 bd / 1 ba
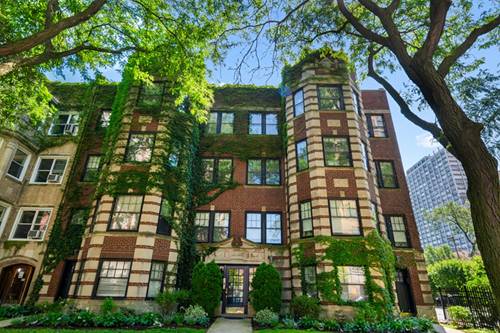
  • 6335 N Magnolia Unit G, Chicago, IL 60660
    $429,900
    2 bed | 2 bath

6225 N Kenmore Unit 2N
Chicago, IL 60660

  • 3 Beds
  • 2 Baths
  • 2,000 Sq. Ft.
  • Built In 1924
Price

$650,000

Est Payment
$4,539 / month (details)  
Taxes
$8,716  
Assessments
$550  
Beds
3  
Baths
2  
Rooms
7  
Type
Attached  
Sq. Ft.
2,000  
Built
1924  
Neighborhoods
Edgewater, Edgewater Beach  
MLS
#12695553
Status
Active

Property Description

A Parisian-style Jewel in Edgewater. Only one block from Lake Michigan, this stunning 2,000-square-foot vintage condo has been beautifully renovated and restored by its interior designer-owner - pairing old-world Parisian elegance with modern, city living. Step inside where plentiful windows invite you into sun-filled rooms. Original oak hardwood floors and molding with rich millwork frame every room. The formal dining room - set just off the kitchen - comfortably seats 12+ and the French antique crystal chandelier sets a gracious style for gathering with family and friends. The living room is bright and spacious, anchored by an original fireplace, and the front room offers a flexible perch for morning coffee or quiet reading. A gorgeous fully renovated chef's kitchen with quartz countertops, stainless steel appliances, wine refrigerator and custom cabinetry with abundant storage. Three generously proportioned bedrooms include a primary bedroom with en-suite bath. Both bathrooms have been fully renovated, with the second featuring a custom walk-in shower. In-unit laundry, with a second washer and dryer in the basement. Lovely private deck with treetop views extends the living space. Central air throughout. One-car garage included. Ideally situated in prime Edgewater, just steps from Lake Michigan and the Red Line, nearby parks, schools, cafes, neighborhood dining, and a short walk to Whole Foods and Aldi. A rare blend of vintage soul and designer polish - this is a home that feels as good to live in as it looks.

Property Map

Property Details

Rooms

Room
Level
Flooring
Size
Living Room
Main
Hardwood
17X15
Dining Room
Main
Hardwood
17X13
Kitchen
Main
Hardwood
20X11
Family Room
N/A
Laundry
Main
4X3
Master Bedroom
Main
Carpet
14X11
Bedroom 2
Main
Carpet
14X10
Bedroom 3
Main
Hardwood
10X11
Bedroom 4
N/A
Foyer
Main
Hardwood
8X6
Heated Sun Room
Main
12X8
Deck
Main
14X10

Utilities

  • Heating Natural Gas, Forced Air
  • Cooling Central Air
  • Water Lake Michigan
  • Sewer Public Sewer

Additional Information

Assessment Includes
Water, Parking, Insurance, Exterior Maintenance, Scavenger, Snow Removal
Interior Features
Storage, Historic/Period Mlwk, Separate Dining Room
Appliances
Range, Dishwasher, Refrigerator, Washer, Dryer, Disposal, Stainless Steel Appliance(s), Wine Refrigerator
Pets Allowed
Cats OK, Dogs OK
Parking
1 Garage Spaces, Garage Door Opener, Yes, Garage Owned, Detached, Garage, Parking included in price
Schools
District 299

Payment Calculator

$
$
$
$
$
%
$
years
%
Principal & Interest
$0
Property Tax
$0
Assessments
$0
Home Insurance
$0
Mortgage Insurance
$0

Nearby Transportation

  • Bus 151 0.1 mi
  • Bus 136 0.1 mi
  • Bus 147 0.1 mi
  • Bus 36 0.2 mi
  • Bus 0.2 mi
  • Bus 155 0.3 mi
  • Bus 22 0.7 mi
  • Bus 84 0.7 mi
  • Bus 92 0.8 mi
  • Bus 96 0.9 mi
  • Bus 50 0.9 mi
  • Bus 146 1.2 mi
  • Red Line 0.2 mi
  • ZipCar 0.1 mi
  • I 94 West 4.6 mi
  • I 90 West 4.6 mi
  • I 90 East 4.7 mi
  • I 94 East 4.7 mi
grid
Register to see 0 more properties