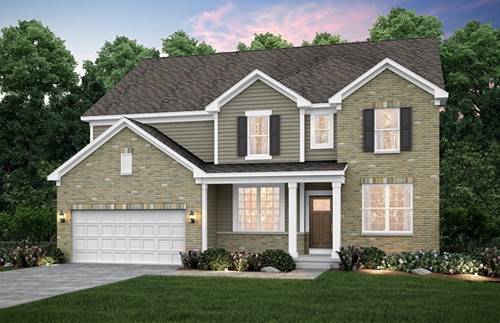
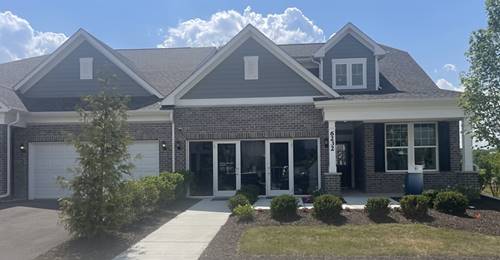
Welcome home to Rivers Edge! walking distance to Main Street and Seven Bridges. The Provence ranch duplex offers an open concept with an integrated kitchen, cafe and gathering room. SEPTEMBER CLOSE! Your beautiful new Provence welcomes you to the great room, cafe and kitchen area, a great space for family and friends to gather. You have a bright airy year-round sunroom off the great room that expands your living area and is next to the 16x10 patio. Your beautiful chef's kitchen includes 42" maple cabinets, granite counters, built-in SS appliances, and a beautiful tile backsplash. Your large island has room for seating plus you have a pantry for extra storage. Your spacious owner's suite is tucked away for your complete privacy and has a large walk-in closet. Your ensuite bathroom has a double bowl vanity with Quartz counters and a separate tiled shower with glass doors. The upgraded laundry room includes cabinets and a utility sink. Smart Home technology package included. Designer features and upgrades include the optional finished loft with bedroom and full bath and large walk-in closet, oak rail and wrought iron spindle stairway, bright airy sunroom and other upgrades. Photos of similar home shown with some options and finishes not available at this price. Homesite 02001. This home will be ready for closing this September. This is a great location backing up to beautiful open space!
Property Map
Please use the print button to include maps when printing.
For more information about 6226 Links Unit 02001, Woodridge, IL 60517 contact Corcoran Urban Real Estate.
Broker Reciprocity
Listing provided by Twin Vines Real Estate Svcs
All information provided is deemed reliable but is not guaranteed and should be independently verified.
The data relating to real estate for sale on this web site comes in part from the Broker Reciprocity Program
of the Midwest Real Estate Data LLC. Real estate listings held by brokerage firms other than Urban Real Estate are
marked with the Broker Reciprocity logo and detailed information about them includes the name of the listing brokers.
Some IDX listings have been excluded from this website.