Corcoran Urban Real Estate
$0 to $5,000,000
Any Beds
Any Baths
For Sale
13 Properties Within 0.5 miles of: 624 S 19th, Maywood
  • Pages:
  • 1
  • 2

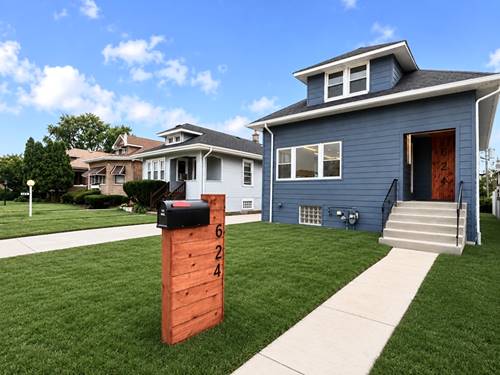
624 S 19th
Maywood, IL 60153

  • 5 Beds
  • 3 Baths
  • 2,500 Sq. Ft.
  • Built In 1923
Price

$425,000

Est Payment
$2,903 / month (details)  
Taxes
$8,617  
Beds
5  
Baths
3  
Rooms
9  
Type
Detached  
Sq. Ft.
2,500  
Lot Size
40x134  
Built
1923  
Neighborhood
Maywood  
MLS
#12718076
Status
Active (2 days)

Property Description

Welcome to this stunning full gut-rehabbed home where everything is brand new and thoughtfully designed with exceptional craftsmanship throughout. Major updates include new electrical, plumbing, HVAC, framing, roof, spray foam insulation, brand-new Hardie board siding, a new exterior copper water service line, concrete driveway, and patio, offering true peace of mind for years to come. The main level features a bright open-concept floor plan with spacious living and dining areas flowing seamlessly into a designer kitchen complete with soft-close cabinetry, quartz countertops, and a dedicated coffee bar. Two generously sized bedrooms, a beautifully finished full bathroom, and brand-new hardwood floors complete the first floor. Upstairs, you'll find a private primary suite featuring vaulted ceilings, a spa-inspired en-suite bathroom with a walk-in shower, and hardwood flooring throughout. An additional room on the second floor provides the perfect space for a home office, nursery, or fourth bedroom. The fully finished walk-out basement offers exceptional additional living space with a large family room, an additional bedroom, and a full bathroom-ideal for guests, extended family, or related living. Step outside to enjoy the brand-new concrete driveway and patio, complemented by new Hardie board siding for outstanding curb appeal and durability, along with a 2.5-car garage. Perfectly located in sought-after Maywood, this home offers unbeatable convenience with just a 2-minute drive to I-290 and an easy commute to Downtown Chicago in approximately 15 minutes. This is a rare opportunity to own a truly move-in-ready home where every detail has been completed with quality craftsmanship and attention to detail.

Property Map

Property Details

Rooms

Room
Level
Flooring
Size
Living Room
Main
Hardwood
13X15
Dining Room
Main
Hardwood
15X9
Kitchen
Main
13X14
Family Room
Walkout Basement
Luxury Vinyl
36X23
Laundry
Walkout Basement
15X6
Master Bedroom
Second
Hardwood
23X13
Bedroom 2
Second
Hardwood
14X11
Bedroom 3
Main
Hardwood
12X10
Bedroom 4
Main
Hardwood
9X19
Bedroom 5
Walkout Basement
Luxury Vinyl
11X13
Walk In Closet
Main
Hardwood
7X10
Foyer
Main
Hardwood
7X6

Utilities

  • Heating Natural Gas
  • Cooling Central Air
  • Water Lake Michigan
  • Sewer Public Sewer

Additional Information

Interior Features
Vaulted Ceiling(s), Cathedral Ceiling(s), 1st Floor Bedroom, In-Law Floorplan, 1st Floor Full Bath, Open Floorplan, Special Millwork, Dining Combo, Quartz Counters
Parking
9 Parking Spaces (2 Garage Spaces), Concrete, Yes, Garage Owned, Detached, Owned, Garage, Parking included in price
Schools
District 209, District 89

Payment Calculator

$
$
$
$
$
%
$
years
%
Principal & Interest
$0
Property Tax
$0
Assessments
$0
Home Insurance
$0
Mortgage Insurance
$0

Listing History

07-29-2026 Listed at $425,000
07-28-2026 Price increased by $425,000 to $425,000
Last Modified 7/31/26 11:53 AM

Nearby Transportation

  • Union Pacific West 0.6 mi
  • I 290 West 0.7 mi
  • I 290 East 0.8 mi
  • I 88 East 1.6 mi
  • I 294 North 3.6 mi
  • Hwy 20 West 3.6 mi
  • I 294 South 4.0 mi
  • I 88 West 4.2 mi
  • Hwy 38 East 4.9 mi
grid
Register to see 3 more properties