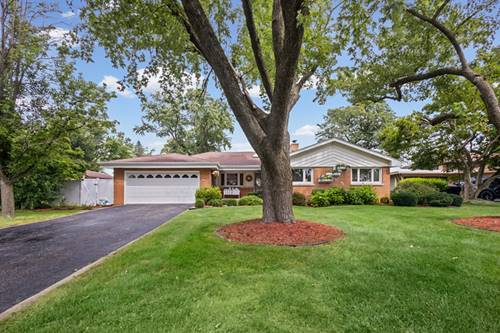
Step inside this well-maintained Palos Heights ranch and imagine the possibilities! A skylight near the front entrance fills the foyer with natural light and creates a warm, welcoming first impression. The spacious L-shaped living room offers plenty of room to relax and entertain, while the separate dining room provides wonderful flexibility. Use it for formal gatherings, a home office, or convert it into a fourth bedroom and create a combined living and dining space in the adjoining living room. The kitchen features granite countertops, a peninsula, appliances from 2019, and a comfortable eating area for everyday meals. Just off the kitchen, you will find a convenient half bath, laundry room, and a large pantry offering valuable additional storage. The true highlight of the home is the beautiful three-season room, reached through an impressive oversized sliding glass door from the living room. Surrounded by glass and screened windows, this inviting space is perfect for enjoying your morning coffee, gathering with friends, or simply relaxing while taking in the changing seasons. The home also includes three bedrooms, two full baths, updated Thermopane windows, abundant storage, and a crawl space. The washer and dryer are 1.5 years old, the boiler and water heater are approximately nine years old, and the central air conditioning was replaced in July 2026. Lovingly cared for through the years, this home offers a wonderful foundation along with the opportunity to add your own style and make it truly yours.
Property Map
Please use the print button to include maps when printing.
For more information about 6250 W 127th, Palos Heights, IL 60463 contact Corcoran Urban Real Estate.
Broker Reciprocity
Listing provided by @properties Christie�s International Real Estate
All information provided is deemed reliable but is not guaranteed and should be independently verified.
The data relating to real estate for sale on this web site comes in part from the Broker Reciprocity Program
of the Midwest Real Estate Data LLC. Real estate listings held by brokerage firms other than Urban Real Estate are
marked with the Broker Reciprocity logo and detailed information about them includes the name of the listing brokers.
Some IDX listings have been excluded from this website.