Corcoran Urban Real Estate
$0 to $5,000,000
Any Beds
Any Baths
For Sale
12 Properties Within 0.5 miles of: 627 Wood Ridge, Elgin
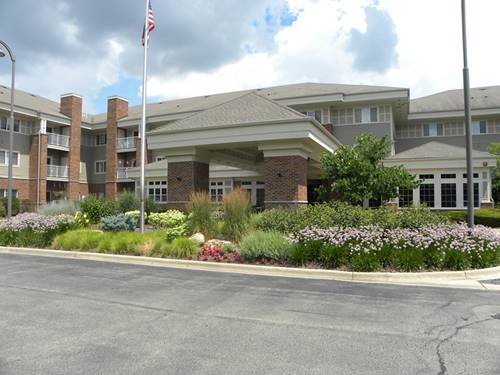
  • 801 N Mclean Unit 258, Elgin, IL 60123
    $65,000
    1 bed | 1 bath
    5 more available units at this address
    $112,900 Unit 136 2 bd / 1 ½ ba
    $99,900 Unit 222 2 bd / 2 ba
    $73,000 Unit 304 1 bd / 1 ba
    $73,000 Unit 206 1 bd / 1 ba
    $60,000 Unit 330 1 bd / 1 ba
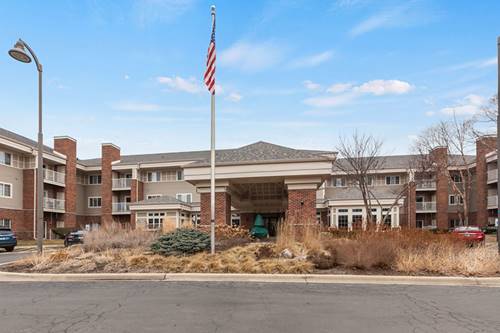
  • 801 N Mclean Unit 206, Elgin, IL 60123
    $73,000
    1 bed | 1 bath
    5 more available units at this address
    $112,900 Unit 136 2 bd / 1 ½ ba
    $99,900 Unit 222 2 bd / 2 ba
    $73,000 Unit 304 1 bd / 1 ba
    $65,000 Unit 258 1 bd / 1 ba
    $60,000 Unit 330 1 bd / 1 ba
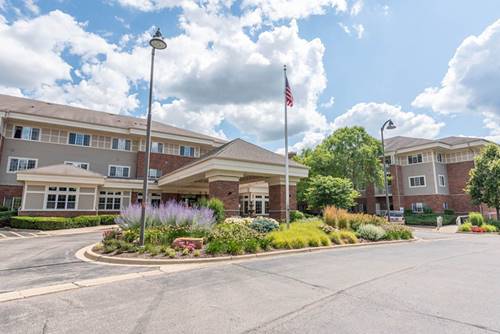
  • 801 N Mclean Unit 222, Elgin, IL 60123
    $99,900
    2 bed | 2 bath
    5 more available units at this address
    $112,900 Unit 136 2 bd / 1 ½ ba
    $73,000 Unit 304 1 bd / 1 ba
    $73,000 Unit 206 1 bd / 1 ba
    $65,000 Unit 258 1 bd / 1 ba
    $60,000 Unit 330 1 bd / 1 ba
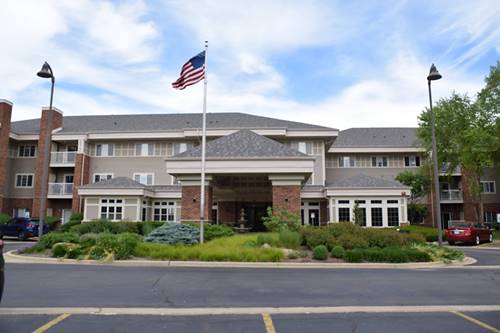
  • 801 N Mclean Unit 136, Elgin, IL 60123
    $112,900
    2 bed | 1½ bath
    5 more available units at this address
    $99,900 Unit 222 2 bd / 2 ba
    $73,000 Unit 304 1 bd / 1 ba
    $73,000 Unit 206 1 bd / 1 ba
    $65,000 Unit 258 1 bd / 1 ba
    $60,000 Unit 330 1 bd / 1 ba
  • 604 Shenandoah, Elgin, IL 60123
    $429,000
    3 bed | 2½ bath
  • Pages:
  • 1
  • 2

627 Wood Ridge
Elgin, IL 60123

  • 3 Beds
  • 2 / 1 Baths
  • 2,543 Sq. Ft.
  • Built In 1987
Price

$549,000

Est Payment
$3,687 / month (details)  
Taxes
$10,516  
Assessments
$11  
Beds
3  
Baths
2 / 1  
Rooms
8  
Type
Detached  
Sq. Ft.
2,543  
Lot Size
35X11X116X139X132  
Built
1987  
Neighborhood
Elgin  
MLS
#12716322
Status
Active (0 days)

Property Description

HIDDEN GEM IN THE HEART OF VALLEY CREEK! Discover the perfect blend of character and modern luxury in this stunning, fully remodeled Valley Creak retreat. Tucked away and surrounded by lush, mature trees, this home offers a private sanctuary that feels worlds away while remaining conveniently located--backing directly up to the highly sought after Creekside Elementary School. Step inside to experience craftsmanship at its finest. The interior is defined by exquisite woodwork and dramatic beamed ceilings that add warmth and architectural interest to every room. The main level features a spacious, light-filled master suite, providing a peaceful escape at the end of the day. The gourmet kitchen and spa-inspired bathrooms have been completely reimagined with high-end finishes and meticulous attention to detail. Upstairs, you'll find two generously sized bedrooms, plus a versatile attic space brimming with potential--perfect for a playroom or an easy conversion into a fourth bedroom. The home continues to impress downstairs with a partially finished basement, featuring a dedicated, soundproof room designed specifically for the music enthusiast in your life. Whether you are hosting in the beautifully updated living spaces or enjoying the serene, tree-lined backyard, this home is truly one-of-a-kind. Don't miss your chance to own this Valley Creek treasure!

Property Map

Property Details

Rooms

Room
Level
Flooring
Size
Living Room
Main
Hardwood
23X17
Dining Room
Main
Hardwood
14X19
Kitchen
Main
Hardwood
18X20
Family Room
N/A
Laundry
Main
Hardwood
11X11
Master Bedroom
Main
Hardwood
13X15
Bedroom 2
Second
Carpet
12X19
Bedroom 3
Second
Carpet
13X15
Bedroom 4
N/A
Office
Main
Hardwood
13X12
Media Room
Basement
11X12
Sun Room
Main
Hardwood
17X12

Utilities

  • Heating Natural Gas, Forced Air
  • Cooling Central Air
  • Water Public
  • Sewer Public Sewer

Additional Information

Interior Features
Vaulted Ceiling(s), Dry Bar, 1st Floor Bedroom, 1st Floor Full Bath, Built-in Features, Walk-In Closet(s), Beamed Ceilings, Granite Counters, Separate Dining Room
Appliances
Range, Microwave, Dishwasher, Refrigerator, Washer, Dryer, Stainless Steel Appliance(s), Range Hood
Sub/Complex
Valley Creek
Parking
2.5 Garage Spaces, Concrete, Garage Door Opener, Yes, Garage Owned, Attached, Garage, Parking included in price
Schools
Larkin High School (46), Kimball Middle School (46), Creekside Elementary School (46)

Payment Calculator

$
$
$
$
$
%
$
years
%
Principal & Interest
$0
Property Tax
$0
Assessments
$0
Home Insurance
$0
Mortgage Insurance
$0

Listing History

07-27-2026 Listed at $549,000
Last Modified 7/27/26 12:20 PM

Nearby Transportation

  • Milwaukee West 0.7 mi
  • Hwy 20 East 1.2 mi
  • Hwy 20 West 1.2 mi
  • I 90 East 1.9 mi
  • I 90 West 2.1 mi
grid
Register to see 1 more properties