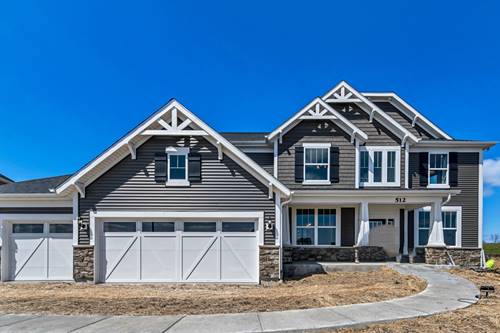
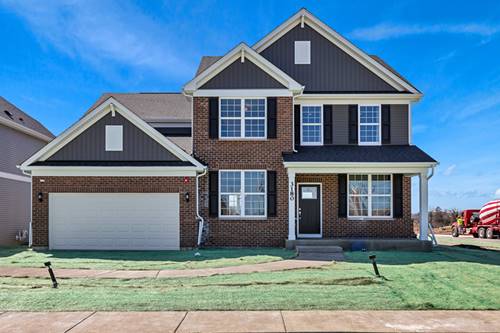
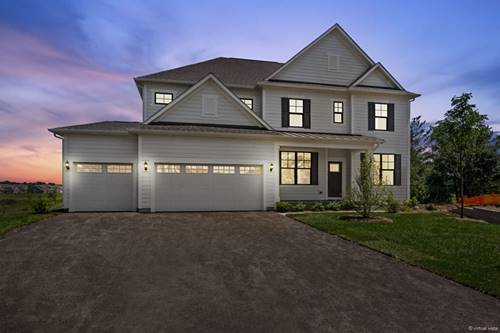
Stunning Custom Home in the Estates of Rivers Edge - Ready for Immediate Move-In! This exceptional 5-bedroom, 4.5-bath home with a 9' walk-out basement and 3-car attached garage offers an elevated luxury living experience, ideally situated on one of the largest and most desirable lots at the end of a private cul-de-sac. A spacious foyer welcomes you into the formal living and dining rooms, while the dramatic two-story family room creates an impressive focal point. Designed for effortless entertaining, the gourmet kitchen opens seamlessly to the family room and features a large center island, spacious pantry, abundant cabinetry, built-in stainless steel appliances, quartz countertops, and premium finishes throughout. The bright and airy sunroom overlooks the gorgeous private backyard, providing the perfect setting to enjoy your morning coffee. The first floor also features a desirable guest bedroom with a private full bath, a spacious office or flex room ideal for working remotely, and an additional planning room off the kitchen, perfect for homework, crafts, or a secondary workspace. Upstairs, the luxurious primary suite offers a private retreat with a spa-inspired bath featuring a large glass-enclosed shower with a built-in seat, dual quartz vanities, and a spacious walk-in closet. Three additional generously sized bedrooms complete the second level. Additional highlights include a 9' unfinished walk-out basement with bathroom plumbing rough-in, a tray ceiling in the dining room, abundant storage, and numerous builder upgrades throughout. Located in highly acclaimed School Districts 68 and 99, this spectacular home combines an exceptional floor plan, quality craftsmanship, and elegant finishes, making it the perfect place to call home. Don't miss this incredible opportunity-ready for immediate move-in!