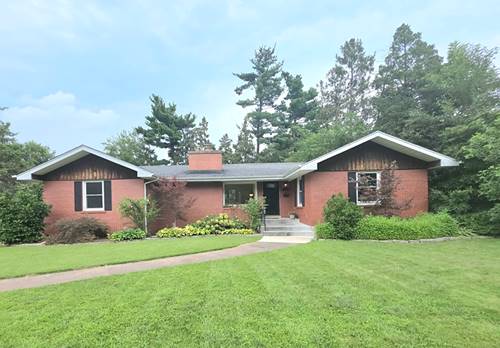
Welcome home to this charming 3-bedroom, 2-bath mid-century all-brick ranch offering a wonderful blend of classic character and modern updates! The main level features two bedrooms and a full bath, along with a spacious living room showcasing a beautiful stone fireplace, built-in shelving, and a large window overlooking the backyard that fills the space with natural light. New vinyl wood plank flooring flows throughout the living and dining rooms, while the separate dining room features a custom built-in hutch that adds to the home's original charm. The updated kitchen is complete with all-new cabinetry and granite countertops, and the primary bedroom features new carpeting. The finished basement expands the living space with a third bedroom, second full bath, and plenty of additional room for entertaining, relaxing, or creating a home office or recreation area. Enjoy the convenience of being within walking distance of the Metra station, library, restaurants, and downtown Flossmoor, with schools and major interstates including I-80, I-57, and I-294 nearby for an easy commute. With its timeless mid-century details, thoughtful updates, and fantastic location, this Flossmoor ranch is ready to welcome its next owner! Roof was updated in 2016, water heater and sump pump with battery back-up installed in 2015, Furnace and AC new in 2012, and exterior brick was tuckpointed in 2015. This is an Estate Sale and the home is being sold AS IS. Seller is offering a home warranty up to $695.00
Property Map
Please use the print button to include maps when printing.
For more information about 629 Dundee, Flossmoor, IL 60422 contact Corcoran Urban Real Estate.
Broker Reciprocity
Listing provided by Exclusive Realtors
All information provided is deemed reliable but is not guaranteed and should be independently verified.
The data relating to real estate for sale on this web site comes in part from the Broker Reciprocity Program
of the Midwest Real Estate Data LLC. Real estate listings held by brokerage firms other than Urban Real Estate are
marked with the Broker Reciprocity logo and detailed information about them includes the name of the listing brokers.
Some IDX listings have been excluded from this website.