Corcoran Urban Real Estate
$0 to $10,000
Any Beds
Any Baths
For Rent
70 Properties Rentals Within 0.5 miles of: 63 E Cedar, Chicago
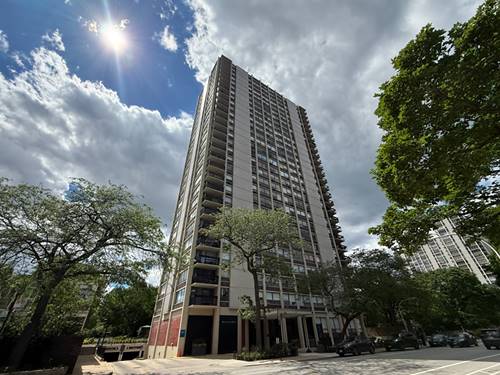
  • 1355 N Sandburg Unit 1601D, Chicago, IL 60610
    $2,750
    2 bed | 1 bath
    1 more available unit at this address
    $3,000 Unit 1801D 2 bd / 1 ba
  • 1355 N Sandburg Unit 1801D, Chicago, IL 60610
    $3,000
    2 bed | 1 bath
    1 more available unit at this address
    $2,750 Unit 1601D 2 bd / 1 ba
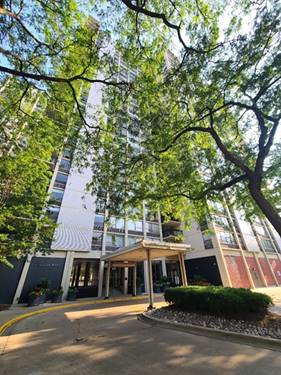
  • 1360 N Sandburg Unit 410, Chicago, IL 60610
    $2,750
    1 bed | 1 bath
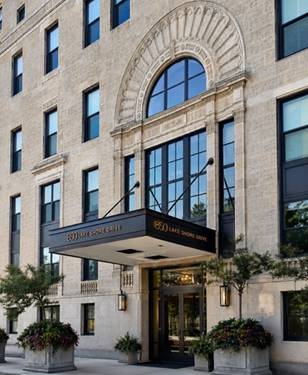
  • 850 N Lake Shore Unit 203, Chicago, IL 60611
    $7,000
    3 bed | 2½ bath
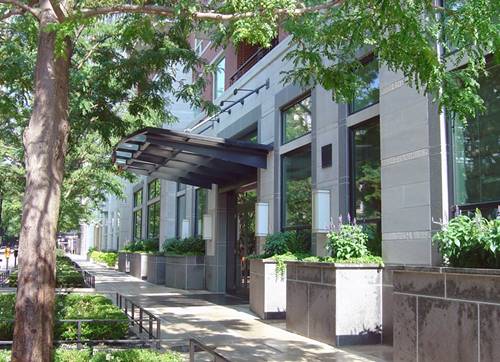
  • 270 E Pearson Unit 701-801, Chicago, IL 60611
    $25,000
    5 bed | 5½ bath
  • 30 E Huron Unit 2308, Chicago, IL 60611
    $2,475
    1 bed | 1 bath
    7 more available units at this address
    $4,400 Unit 2402 2 bd / 1 ba
    $3,650 Unit 904 2 bd / 1 ba
    $3,300 Unit 2209 2 bd / 1 ba
    $3,200 Unit 1104 2 bd / 1 ba
    $2,500 Unit 3003 1 bd / 1 ba
    $2,500 Unit 3306 1 bd / 1 ba
    $2,500 Unit 4610 1 bd / 1 ba
  • 30 E Huron Unit 3003, Chicago, IL 60611
    $2,500
    1 bed | 1 bath
    7 more available units at this address
    $4,400 Unit 2402 2 bd / 1 ba
    $3,650 Unit 904 2 bd / 1 ba
    $3,300 Unit 2209 2 bd / 1 ba
    $3,200 Unit 1104 2 bd / 1 ba
    $2,500 Unit 3306 1 bd / 1 ba
    $2,500 Unit 4610 1 bd / 1 ba
    $2,475 Unit 2308 1 bd / 1 ba

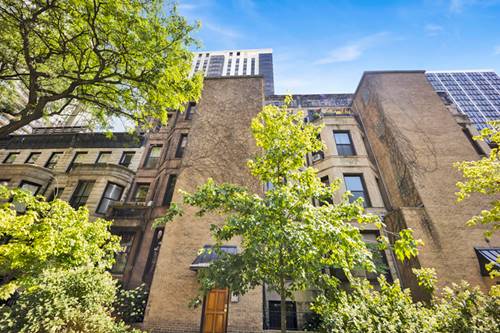
63 E Cedar Apt 4B
Chicago, IL 60611

  • 1 Beds
  • 1 Baths
  • Built In 1891
Rental Price

$2,050

Beds
1  
Baths
1  
Rooms
4  
Type
Attached  
Sq. Ft.
n/a  
Built
1891  
Neighborhood
Gold Coast  
MLS
#12755182
Status
Active

Property Description

Location truly is everything, and this top-floor condo in a well-maintained elevator building puts you in the heart of the Gold Coast. Just steps from Oak Street Beach, the lakefront path for running and biking, and surrounded by premier dining on Rush Street and world-class shopping along Michigan Avenue. Inside, you'll enjoy stunning greenhouse-style windows in the living room that flood the space with natural light, an updated kitchen with dishwasher, a refreshed bathroom, hardwood floors throughout, and soaring ceilings. Ample closet space plus additional storage in the building's lower level keep life organized. On-site laundry, bike storage, and the convenience of an elevator complete the package.

Property Map

Property Details

Rooms

Room
Level
Flooring
Size
Living Room
Main
Hardwood
12X10
Dining Room
Main
Hardwood
COMBO
Kitchen
Main
Hardwood
9X5
Family Room
N/A
Laundry
N/A
Master Bedroom
Main
Hardwood
10X9
Bedroom 2
N/A
Bedroom 3
N/A
Bedroom 4
N/A

Utilities

  • Heating Steam
  • Cooling Window Unit(s)
  • Water Public
  • Sewer Public Sewer

Additional Information

Common Amenities
Bike Room/Bike Trails, Coin Laundry, Elevator in Residence, Storage, Security Door Lock(s)
Appliances
Range, Microwave, Dishwasher, Refrigerator
Pets Allowed
Additional Pet Rent, Cats OK, Dogs OK
Schools
District 299

Nearby Transportation

  • Bus 151 0.1 mi
  • Bus 70 0.2 mi
  • Bus 143 0.2 mi
  • Bus 146 0.2 mi
  • Bus 147 0.2 mi
  • Bus 148 0.2 mi
  • Bus 36 0.2 mi
  • Bus 22 0.3 mi
  • Bus 157 0.3 mi
  • Bus 125 0.3 mi
  • Bus 10 0.3 mi
  • Bus 156 0.4 mi
  • Bus 66 0.4 mi
  • Bus 26 0.4 mi
  • Bus 3 0.4 mi
  • Red Line 0.3 mi
  • Brown Line 0.6 mi
  • Purple Line 0.6 mi
  • Green Line 1.1 mi
  • Pink Line 1.1 mi
  • Orange Line 1.1 mi
  • Blue Line 1.2 mi
  • ZipCar 0.1 mi
  • Maven 0.2 mi
  • I 90 East 0.8 mi
  • I 94 East 0.8 mi
  • I 90 West 0.8 mi
  • I 94 West 0.8 mi
  • I 290 East 2.0 mi
  • I 290 West 2.4 mi
  • I 55 South 3.4 mi
  • I 55 North 3.4 mi
grid
Register to see 3 more properties