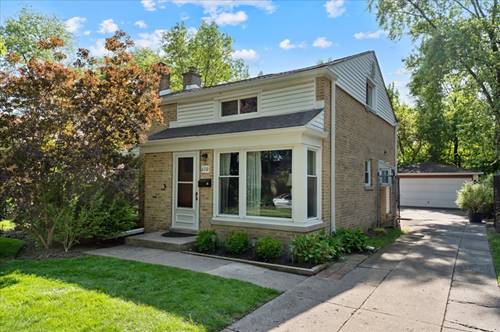
Just Listed! Welcome to 630 Long Rd, a charming tri-level 3 bedroom, 2 bath home in East Glenview! You will love the hardwood floors throughout the first and second levels and open floor plan. Step inside to a light-filled living room and dining area, perfect for relaxing and everyday gatherings. The updated kitchen offers granite countertops, white subway tile backsplash, and stainless steel appliances plus enjoy the lovely atrium window. Do not miss the large screened-in porch just off the kitchen and overlook the private, fenced yard. Upstairs, you will find 2 spacious bedrooms each with a private closet. The updated shared hall bath includes a shower/tub combo. The third-level primary bedroom features an updated (2023) en-suite bathroom with a glass step-in shower, walk-in closet, and access to attic storage with loads of extra space. The basement offers an inviting family room with a wood-burning fireplace and charming built-in cabinetry. Enjoy the convenient laundry area with newer stackable washer/dryer, built-in workstation, plus additional storage/utility. Outside, enjoy the fully fenced yard and detached 2-car garage. You will love this quiet cul-de-sac location in the sought-after Wilmette school district. Wonderful upgrades include a new roof on the house and garage (2022), new gutter (2022), new A/C (2023), new water heater (2022), and more! Showings begin Thursday, 5/28. Come see and love where you live!
Property Map
Please use the print button to include maps when printing.
All information provided is deemed reliable but is not guaranteed and should be independently verified.
The data relating to real estate for sale on this web site comes in part from the Broker Reciprocity Program
of the Midwest Real Estate Data LLC. Real estate listings held by brokerage firms other than Urban Real Estate are
marked with the Broker Reciprocity logo and detailed information about them includes the name of the listing brokers.
Some IDX listings have been excluded from this website.