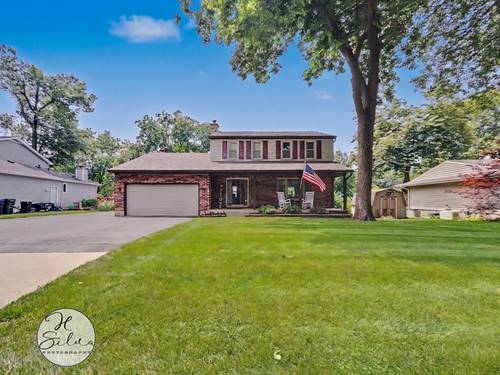
Set Along The Fox River With Sweeping Water Views From The Backyard, This 4 Bedroom, 2.5 Bath Home Offers The Kind Of Setting That Is Hard To Find. A Covered Front Porch Welcomes You In, While The Back Of The Home Opens To A Spacious Deck, Level Lawn, And A Brick Fire Pit At The Water's Edge - Perfect For Summer Evenings And Fall Bonfires. Inside, The Family Room Features A Brick Fireplace With Insert, Hardwood Flooring, Crown Molding, And Sliding Doors To The Deck, With Room To Carve Out A Work-From-Home Space. The Kitchen Offers Abundant Cabinetry, A Breakfast Bar, Center Island, Stainless Steel Refrigerator And Gas Range, And Opens To A Sunny Eating Area With Sliders To The Backyard. A Separate Living Room With Large Picture Window Overlooking The Front Yard And A Powder Room Complete The Main Level. Upstairs You Will Find Four Bedrooms, Including A Generously Sized Primary, Along With Updated Full Baths Featuring Newer Vanities And A Walk-In Shower. The Partially Finished Basement Adds Excellent Bonus Space With Recessed Lighting And Fresh Finishes - Ready For A Rec Room, Home Gym, Or Media Area. Attached 2 Car Garage, Wide Concrete Driveway, And Mature Trees Throughout. Bring Your Boat, Your Kayak, Or Just Your Morning Coffee. Homes On The River Do Not Come Along Often
Property Tour
Property Map
Please use the print button to include maps when printing.
For more information about 630 Oceola, Algonquin, IL 60102 contact Corcoran Urban Real Estate.
Broker Reciprocity
Listing provided by Five Star Realty, Inc
All information provided is deemed reliable but is not guaranteed and should be independently verified.
The data relating to real estate for sale on this web site comes in part from the Broker Reciprocity Program
of the Midwest Real Estate Data LLC. Real estate listings held by brokerage firms other than Urban Real Estate are
marked with the Broker Reciprocity logo and detailed information about them includes the name of the listing brokers.
Some IDX listings have been excluded from this website.